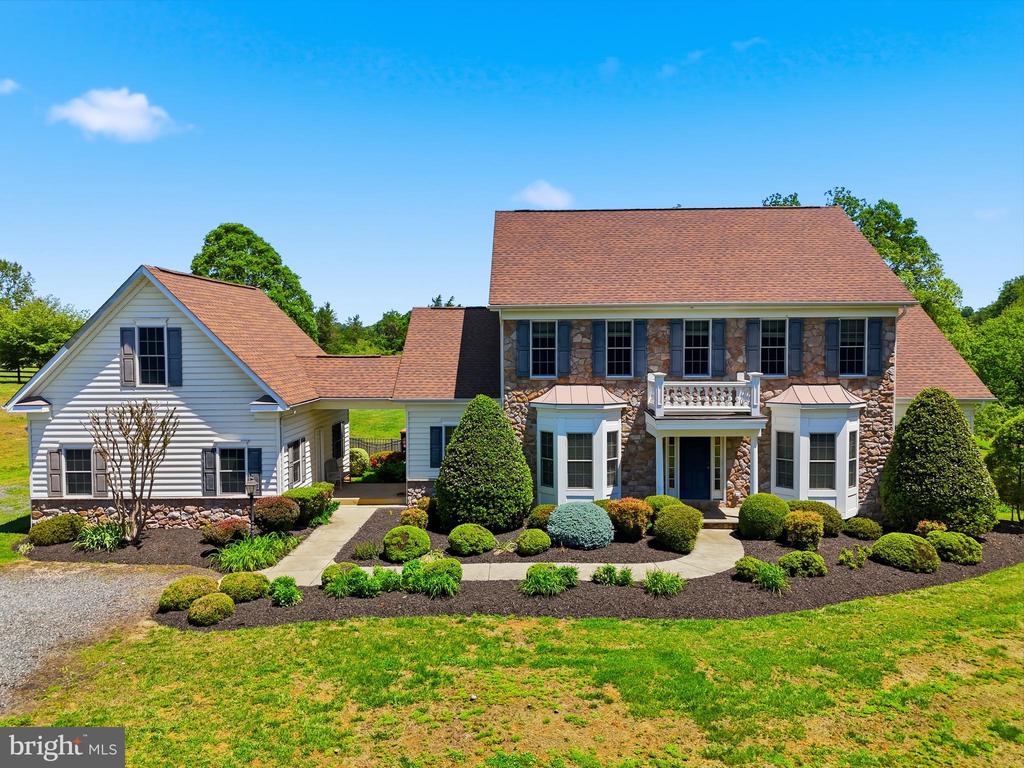
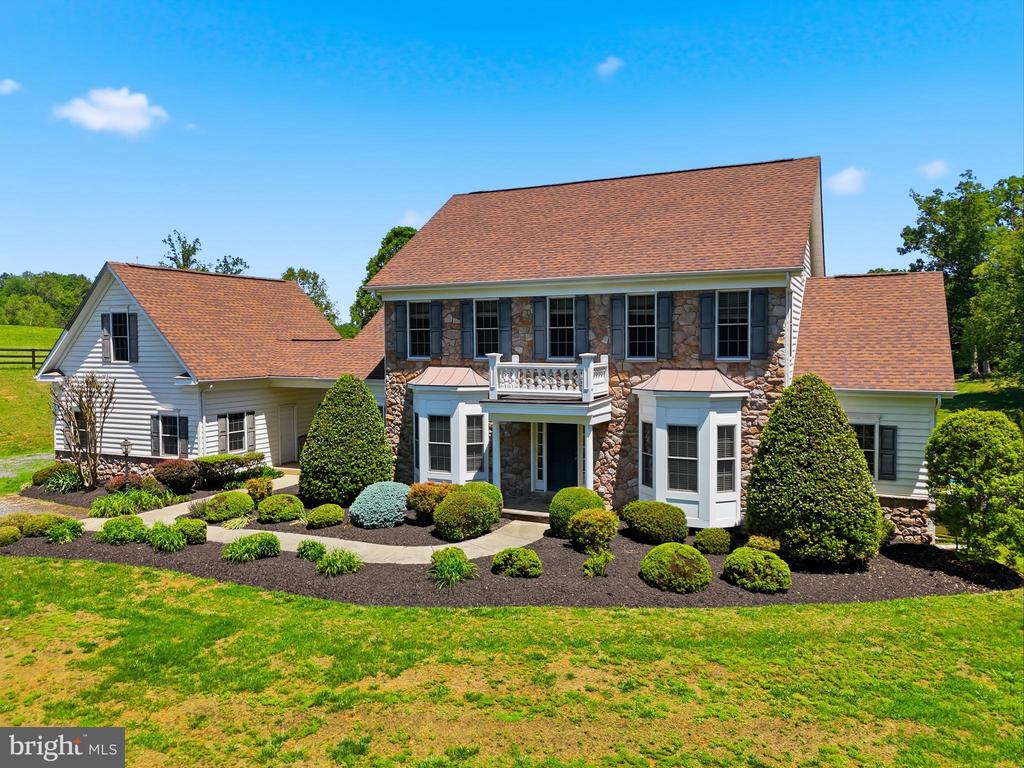
Large stone-and-siding home with a small balcony and landscaped front yard.
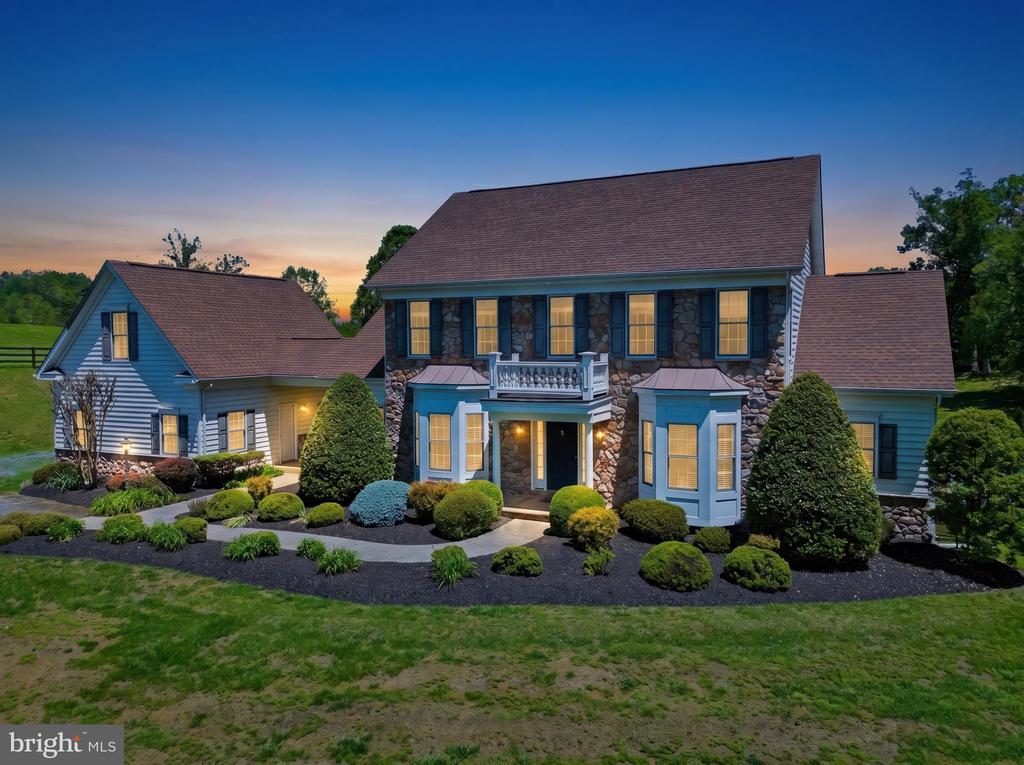
Stone-and-blue-sided house with a broad front lawn and landscaped shrubs at dusk.
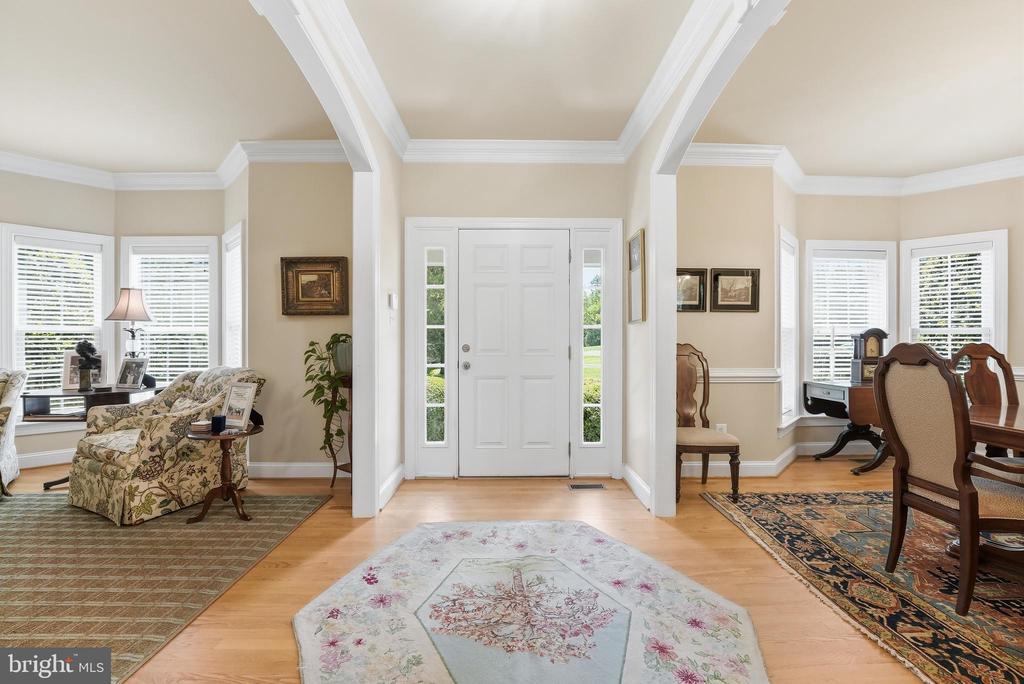
Foyer with a white front door, flanked by furnished sitting and dining areas.
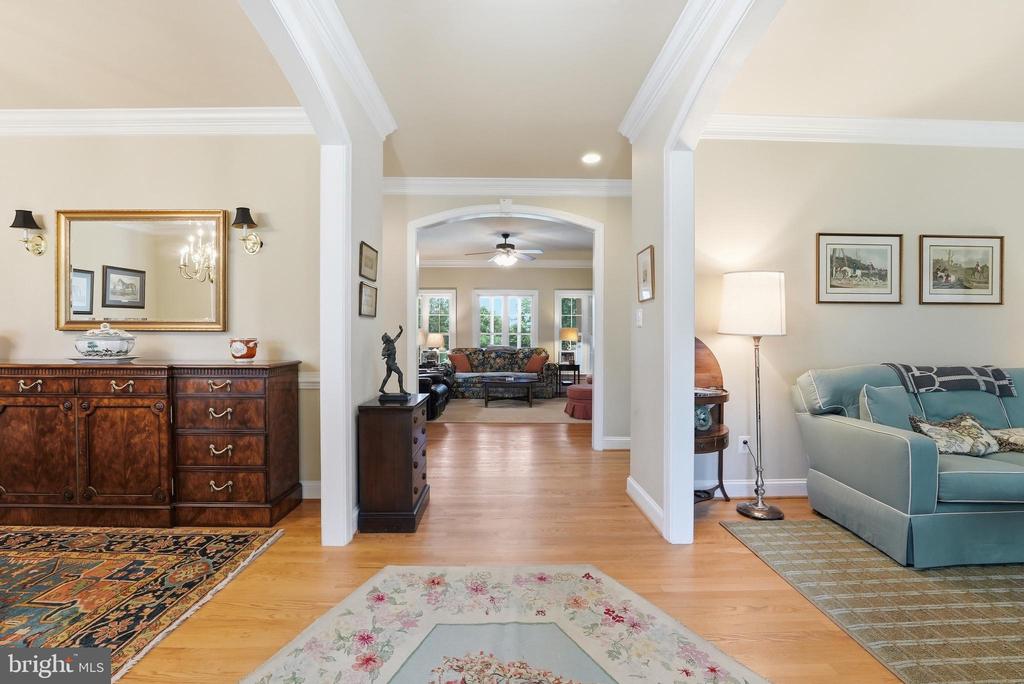
Foyer with hardwood floors, antique sideboard, and arched opening into a furnished living room.
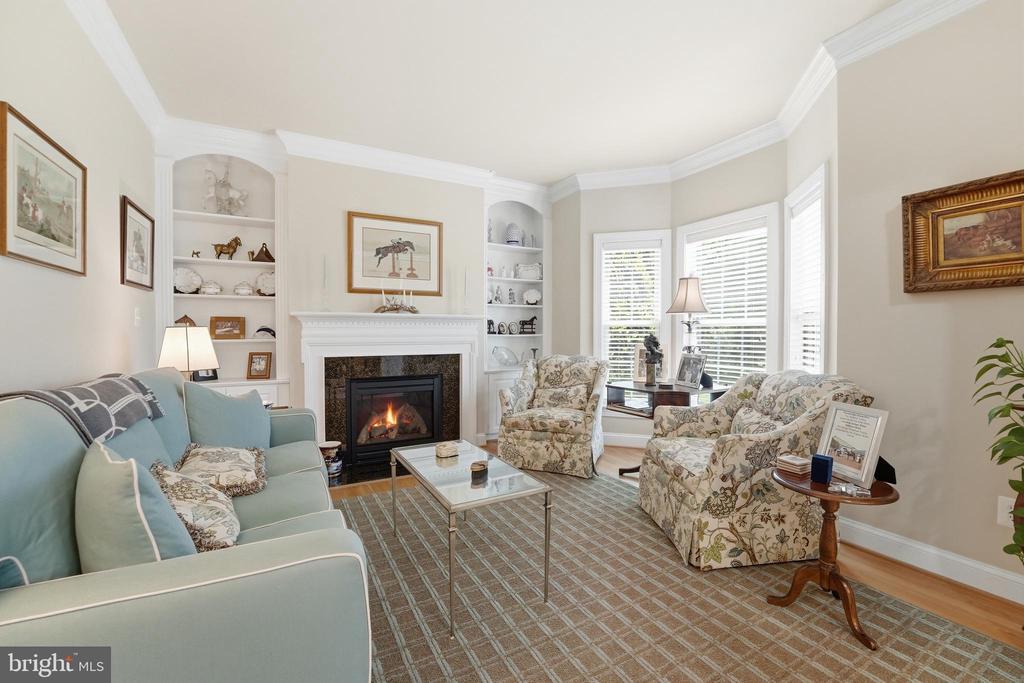
Living room with a fireplace, built-in shelves, and floral armchairs beside bright windows.
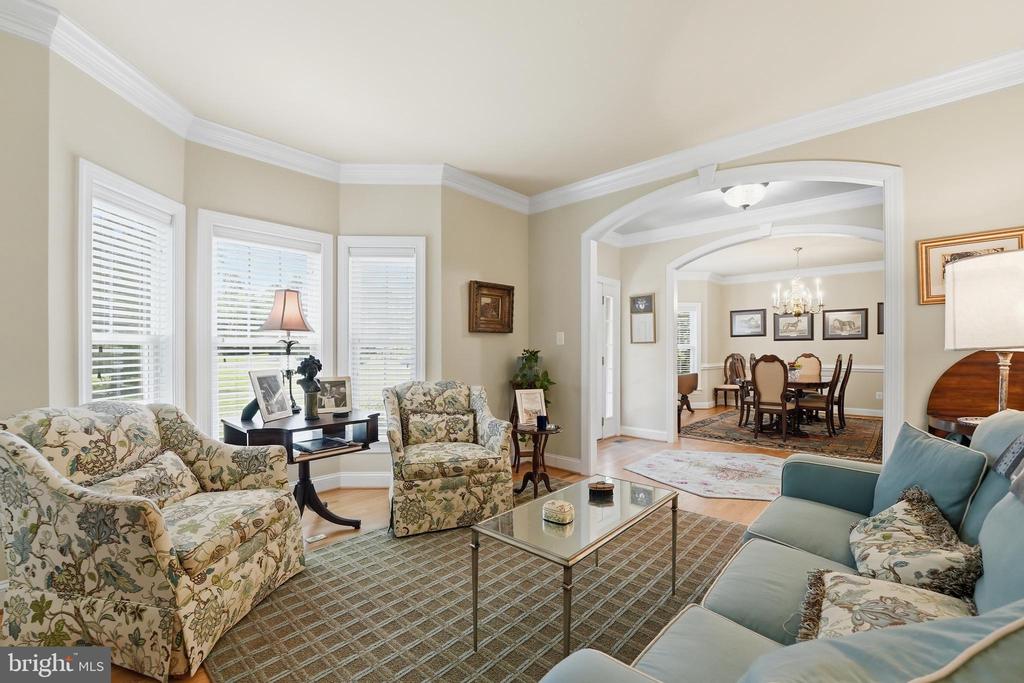
Furnished living room with floral armchairs, a glass coffee table, and an arched opening to the dining room.
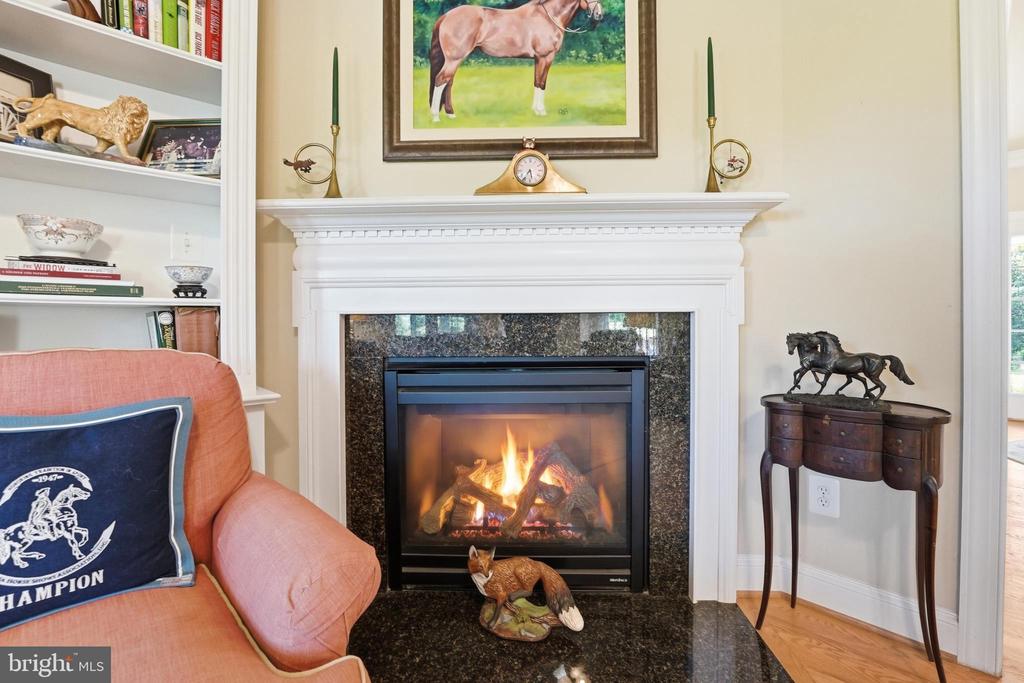
Living room fireplace with a lit fire, framed horse painting, and built-in bookshelves.
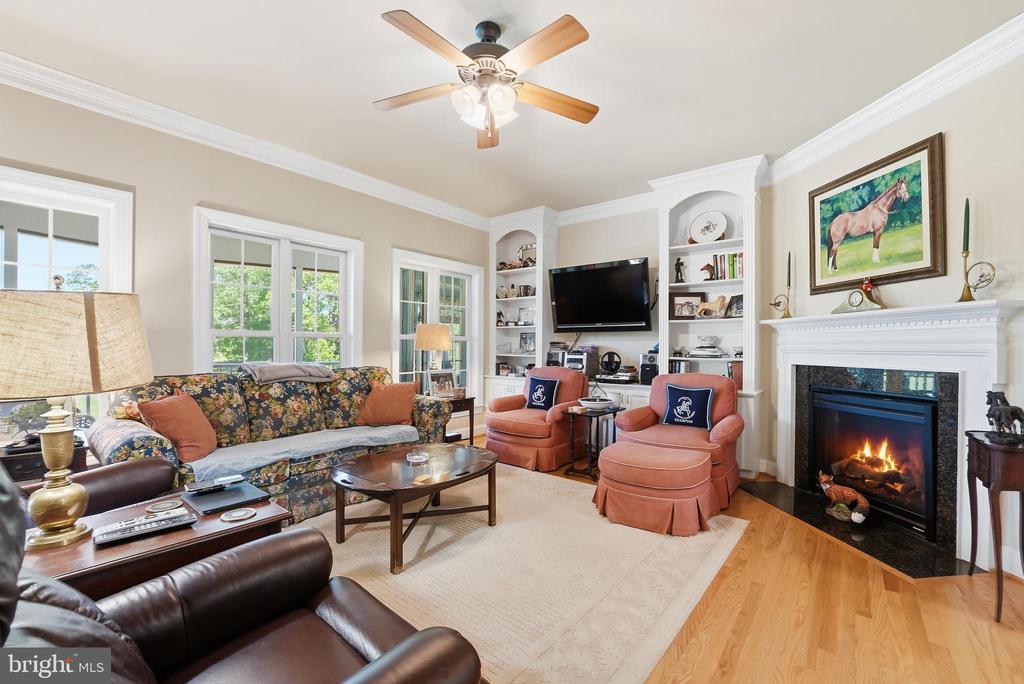
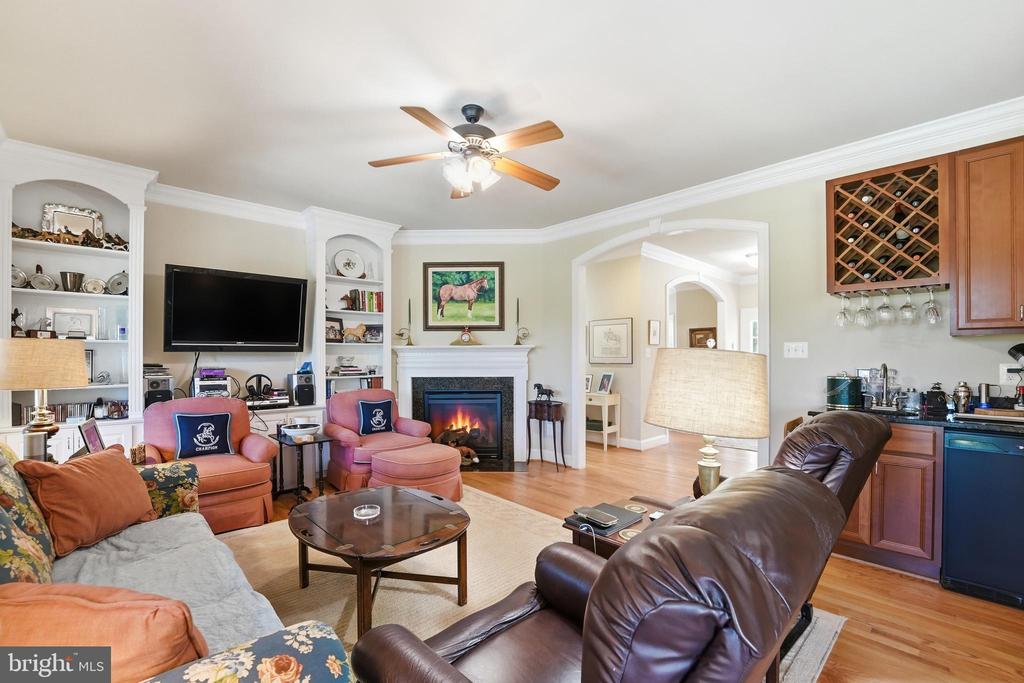
Living room with built-in shelves, a fireplace, floral sofa, and leather seating.
Living room with a fireplace, built-in shelving, and leather and upholstered seating.
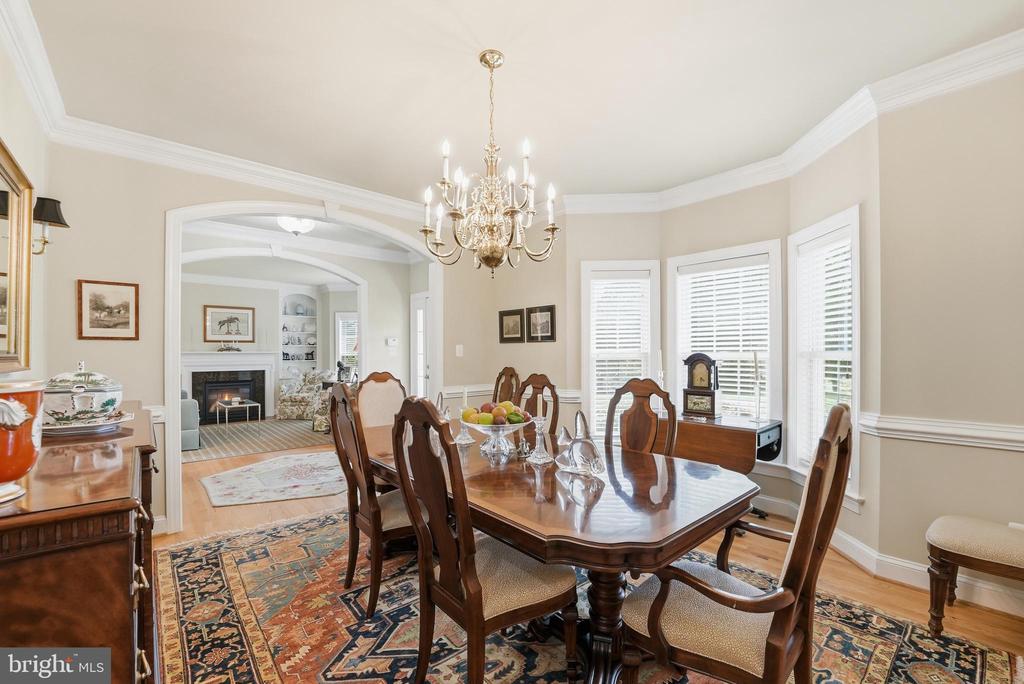
Dining room with a polished wood table, chandelier, and windows with white blinds.
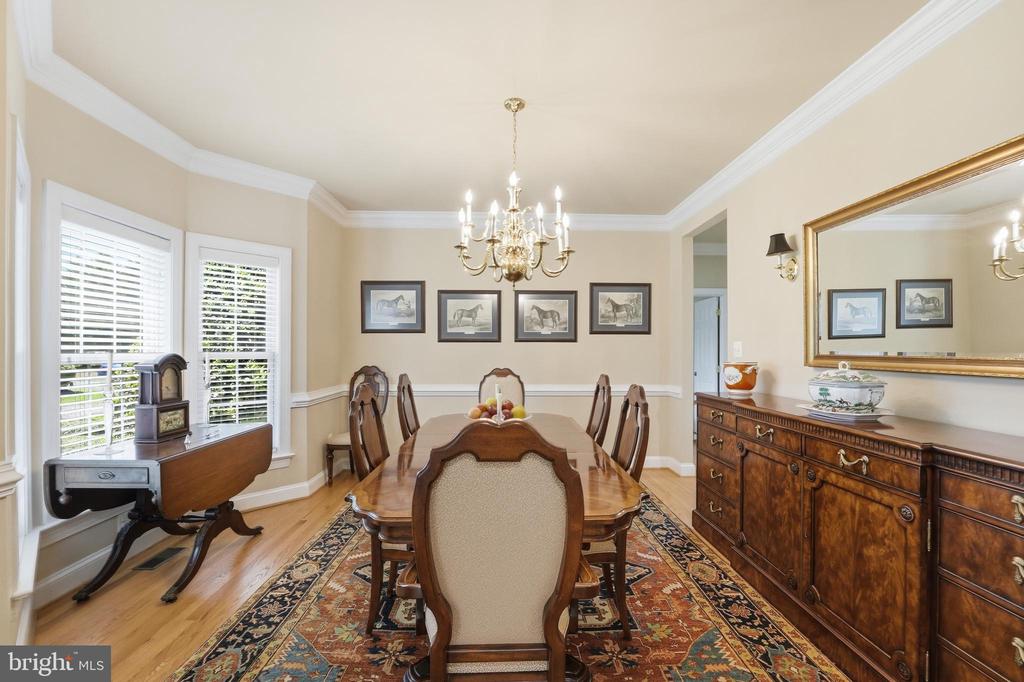
Dining room with a long wooden table, ornate chairs, chandelier, and patterned rug.
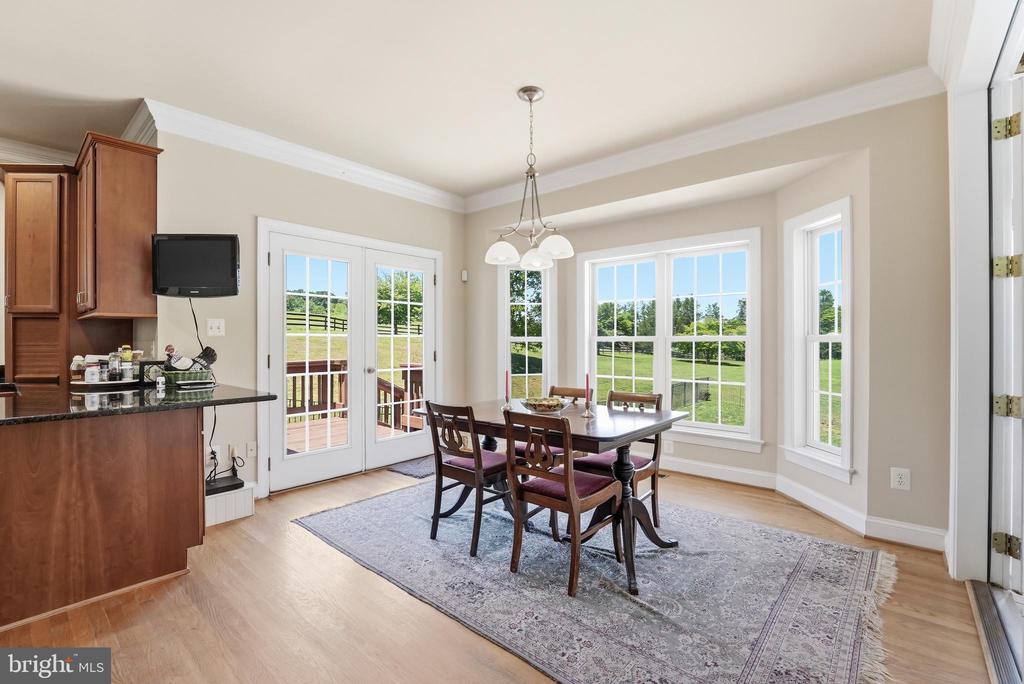
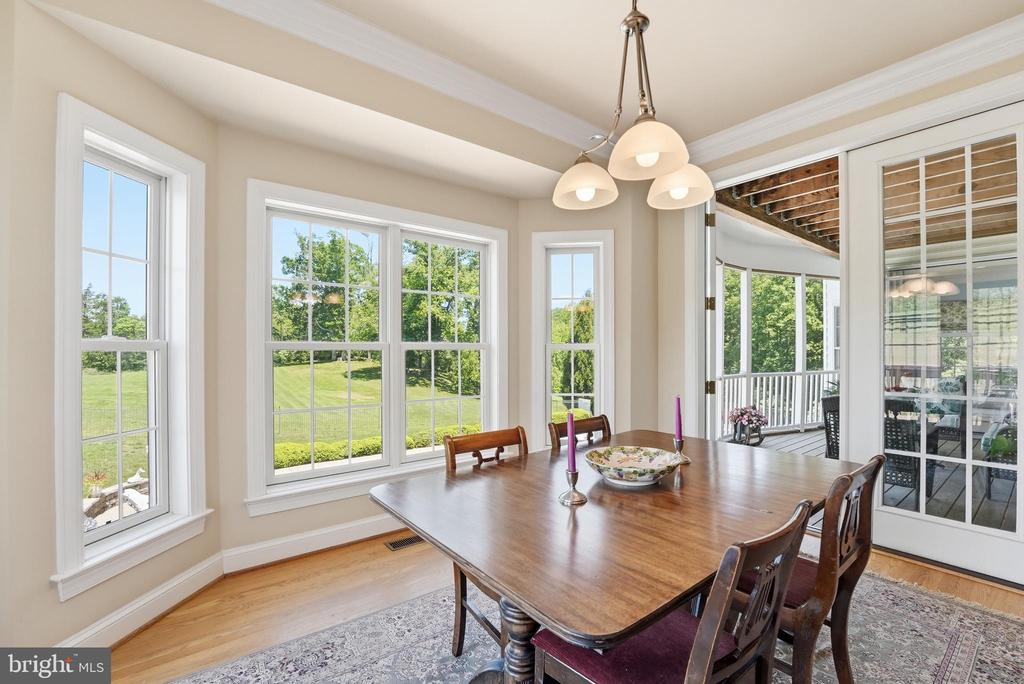
Dining area with a wooden table beside French doors and large windows overlooking a lawn.
Dining room with a long wooden table, multi-pane windows, and a view of the lawn.
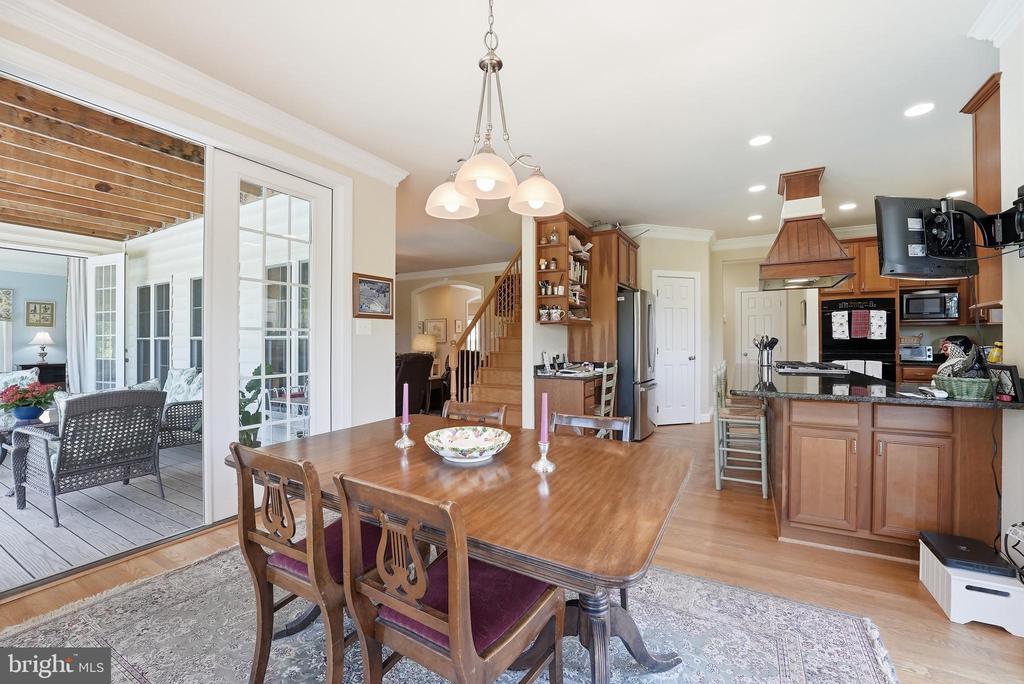
Dining area with wooden table beside the kitchen and glass doors to a covered patio.
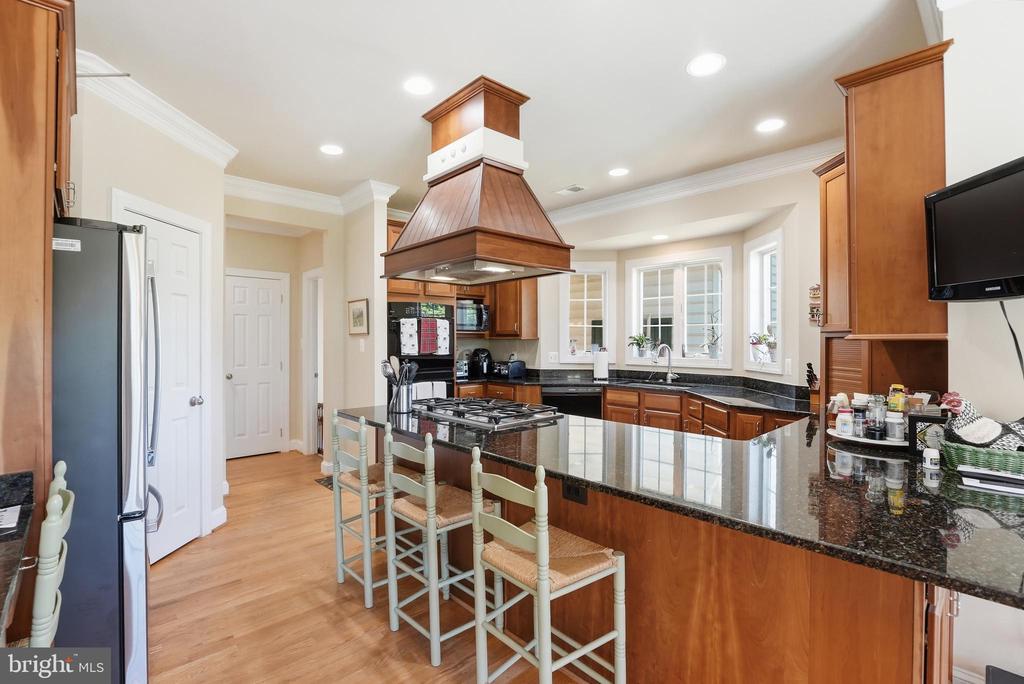
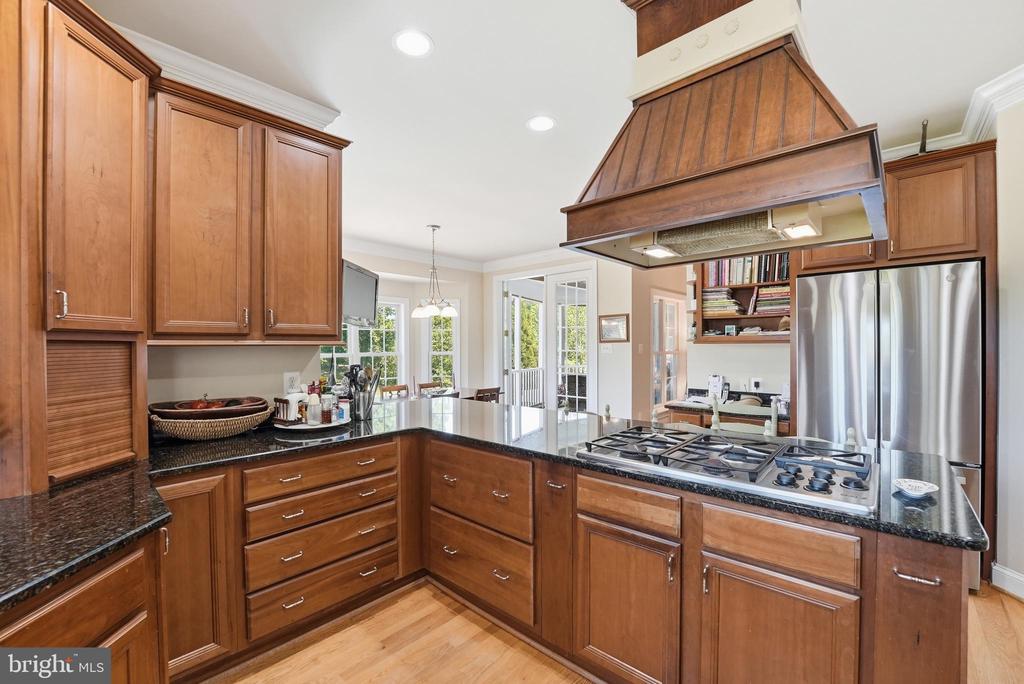
Kitchen with cherry cabinets, a granite island, and a prominent wood range hood.
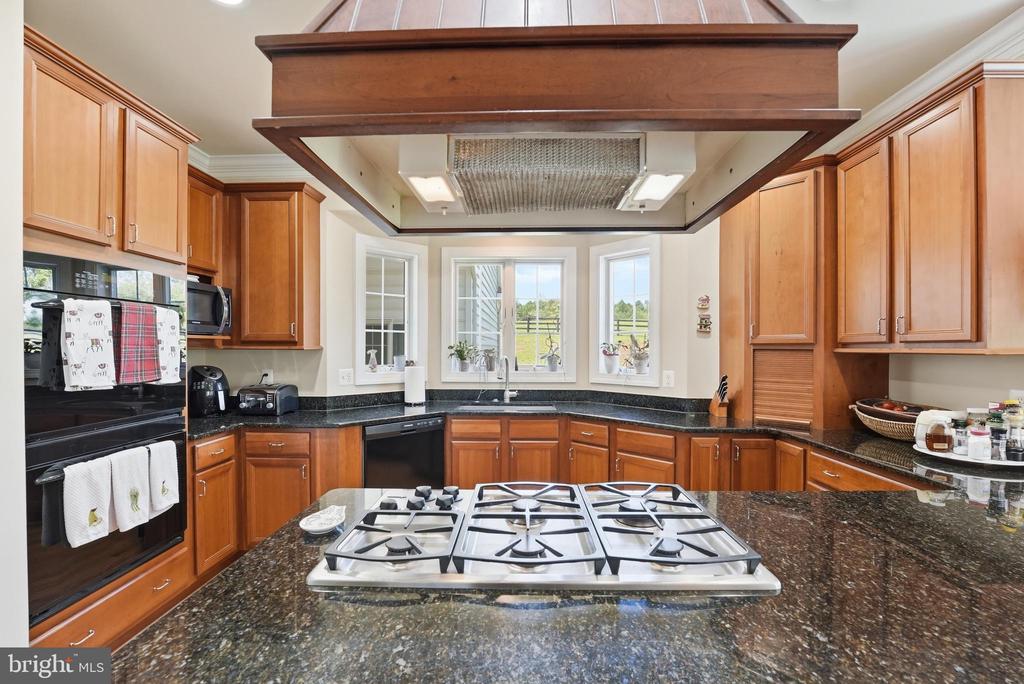
Kitchen with cherry cabinets, granite counters, and a large central gas cooktop.
Kitchen with warm wood cabinetry, granite counters, and a stainless-steel gas range.
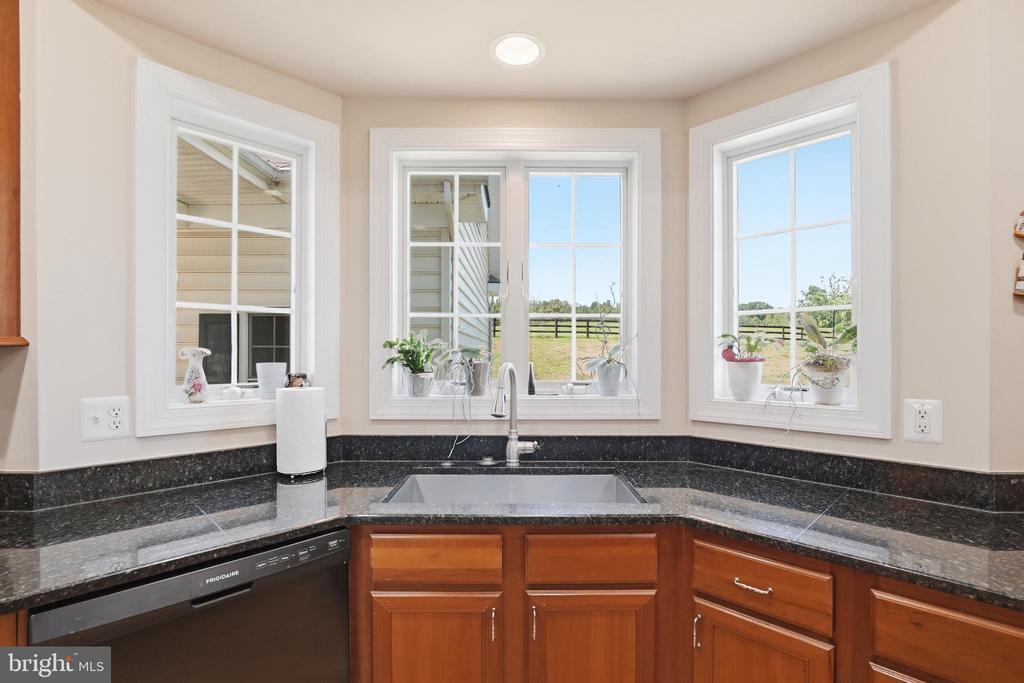
Kitchen sink beneath three windows, with dark granite counters and cherry cabinets.
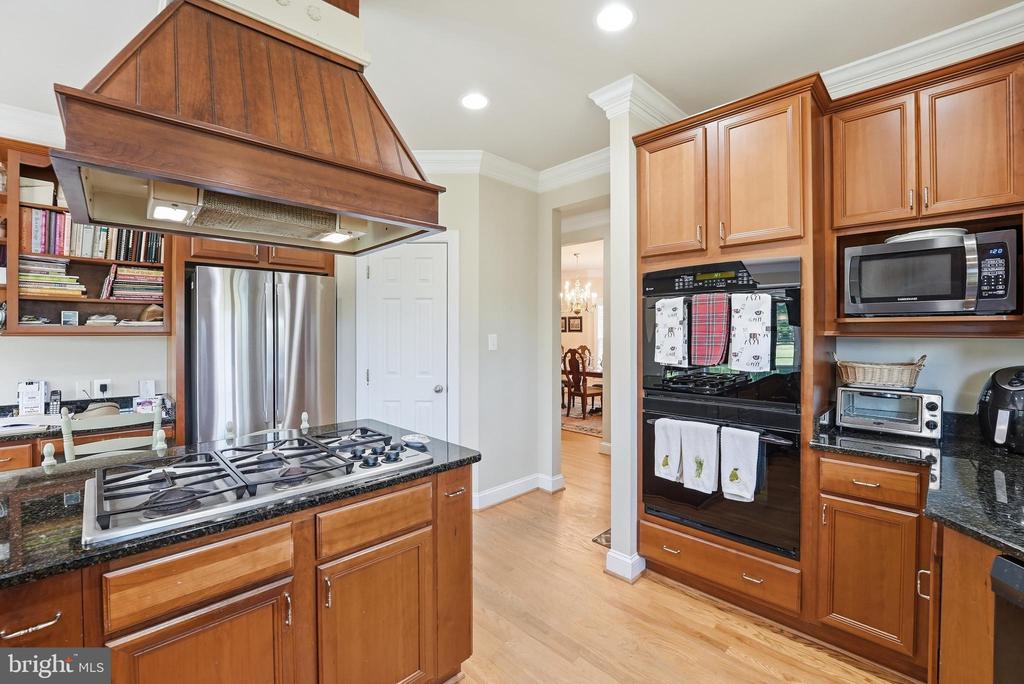
Kitchen with warm wood cabinetry, a large range hood, and stainless steel appliances.
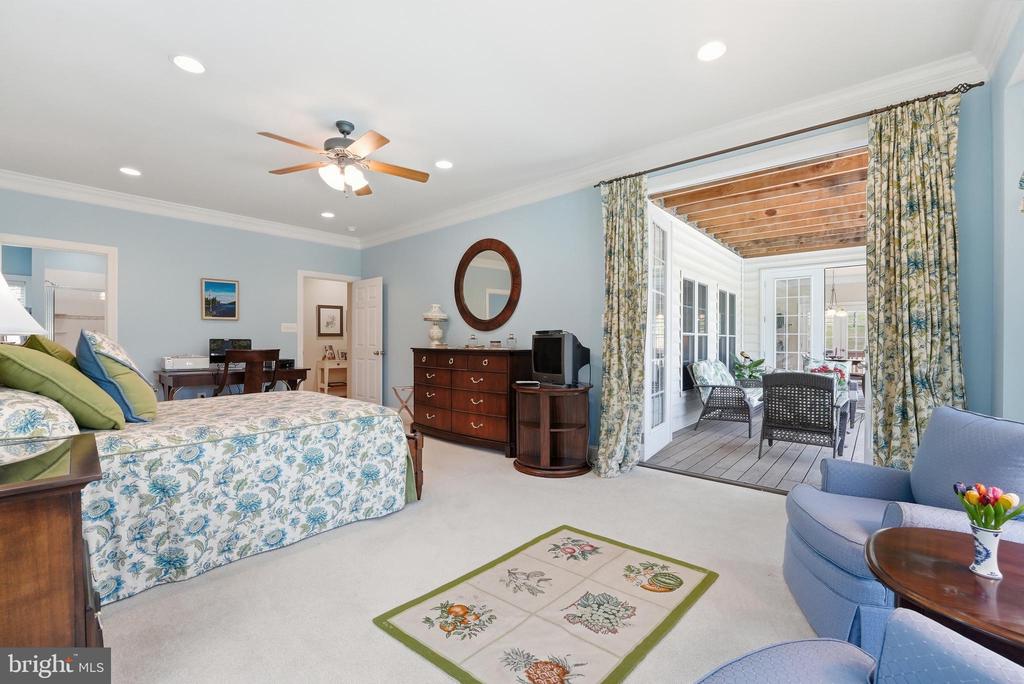
Bedroom with floral bedding and an adjoining sunroom with wicker seating.
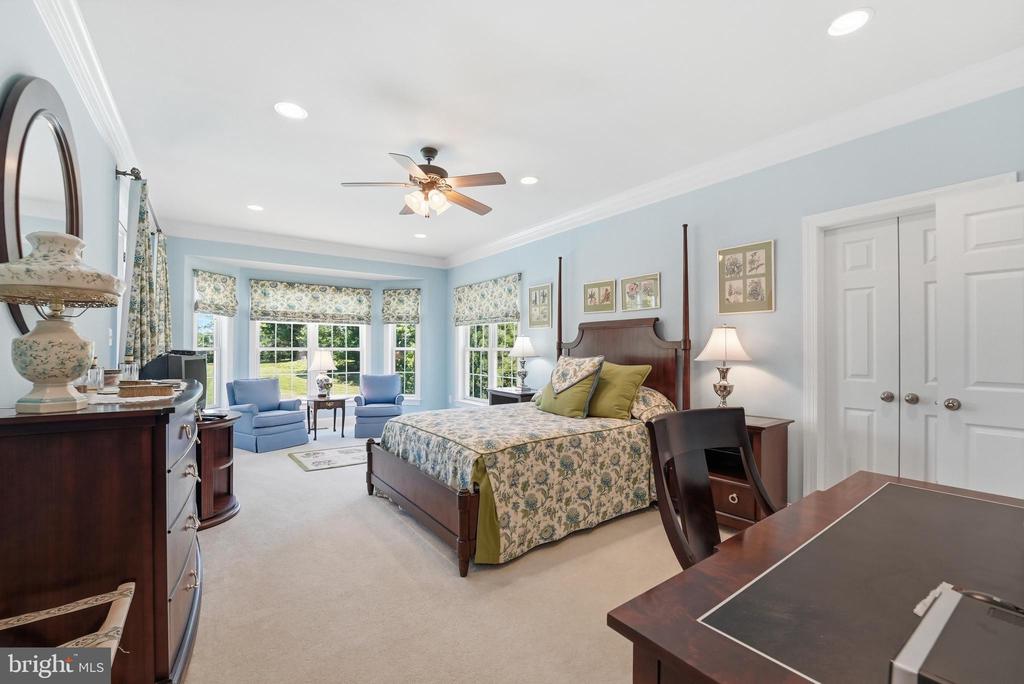
Primary bedroom with a four-poster bed, floral bedding, and a bright sitting area by the windows.
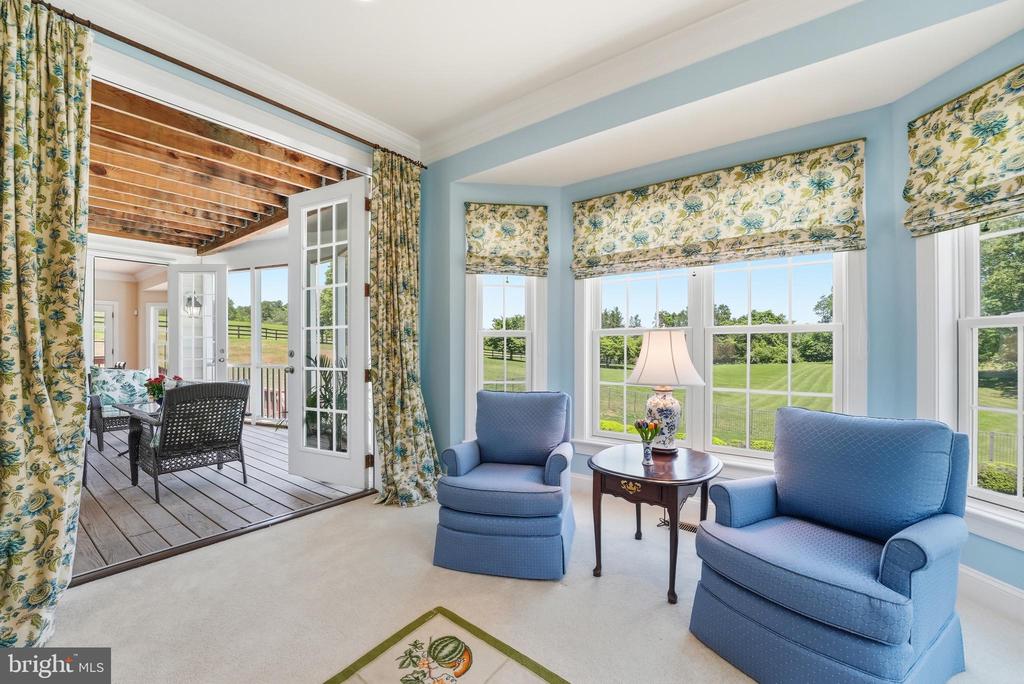
Furnished sunroom with blue armchairs, floral window coverings, and French doors opening to a deck.
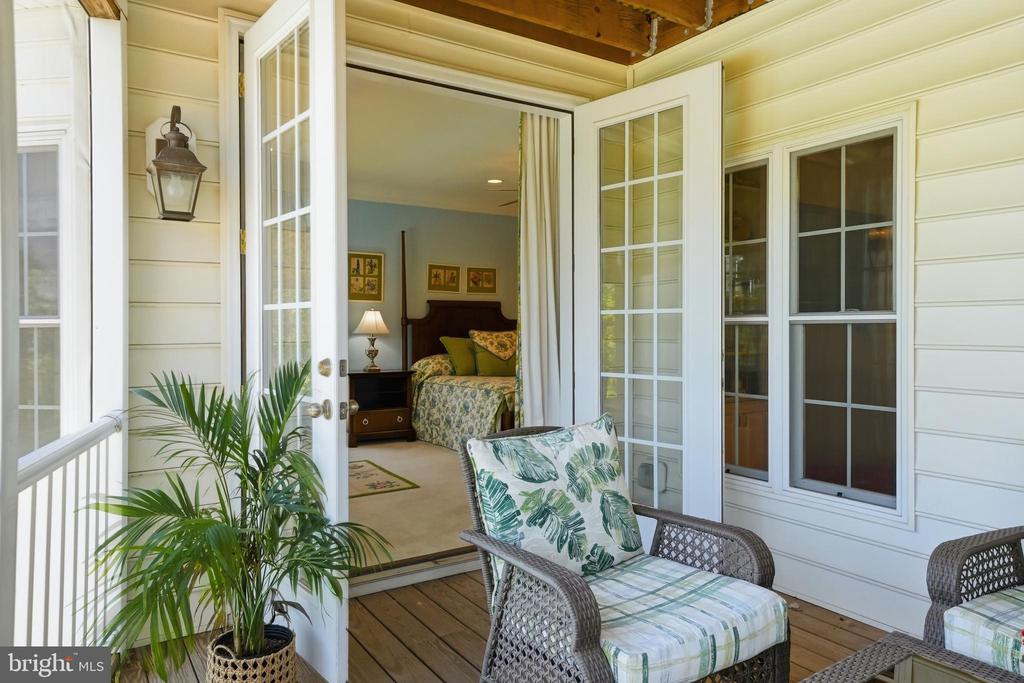
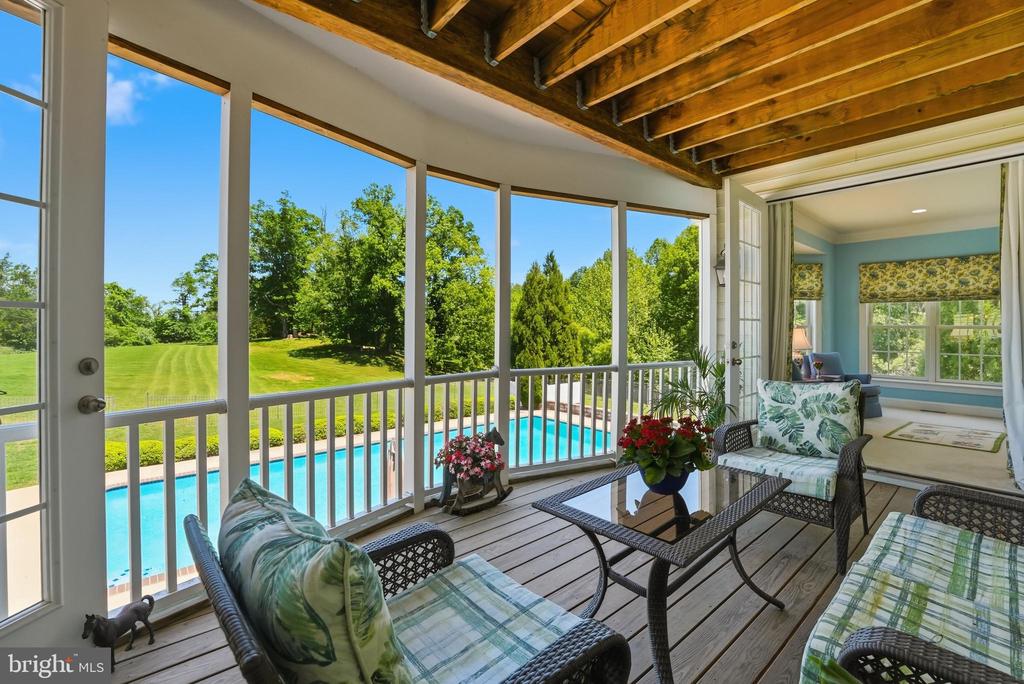
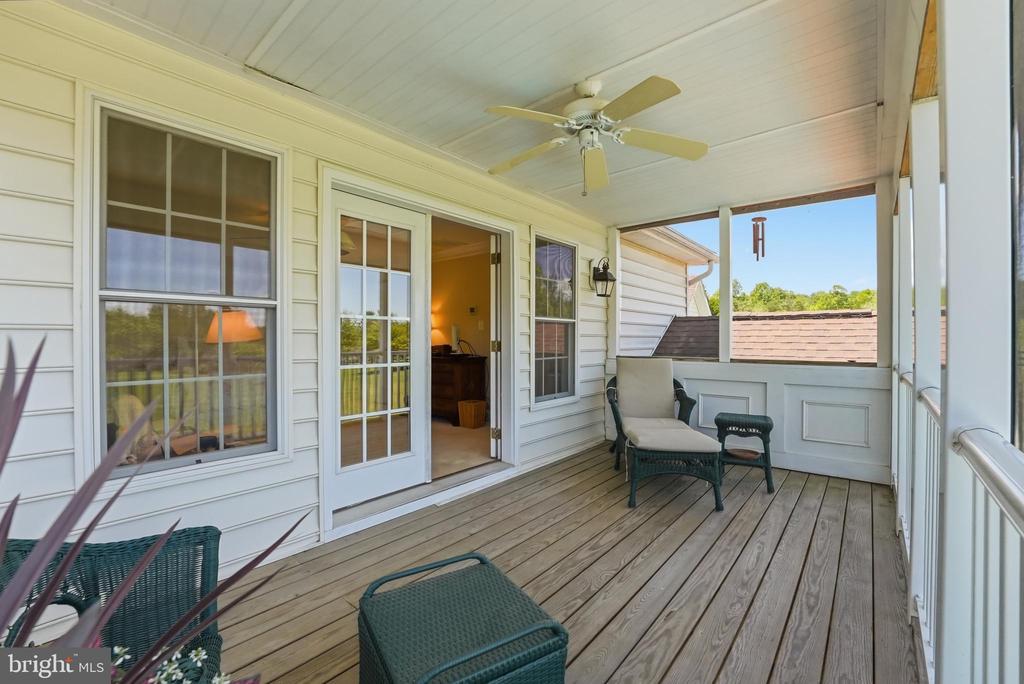
Screened porch with wicker seating and open doors revealing a furnished bedroom.
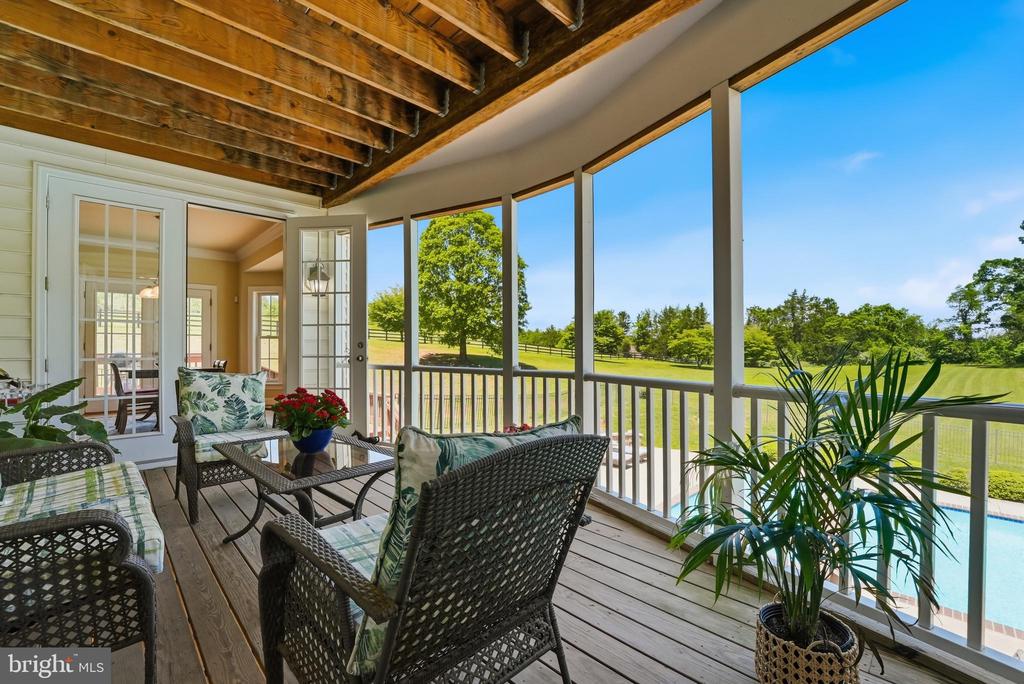
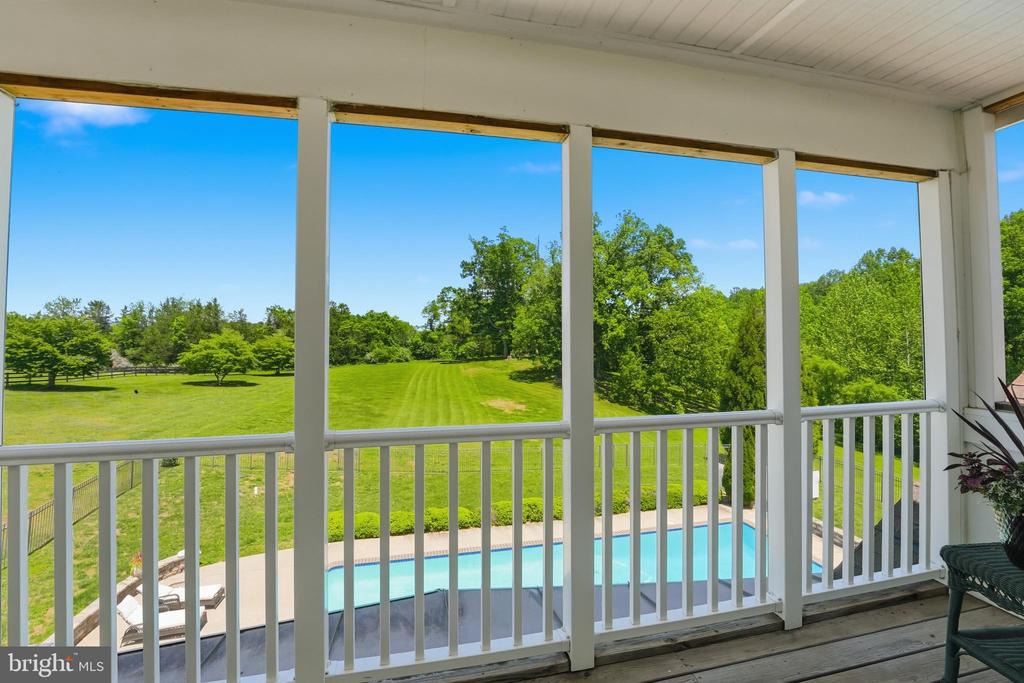
Covered porch with wicker seating overlooking a green lawn and swimming pool.
Covered porch with wicker seating overlooks a swimming pool and landscaped lawn.
Covered porch overlooking a swimming pool and broad green lawn bordered by trees.
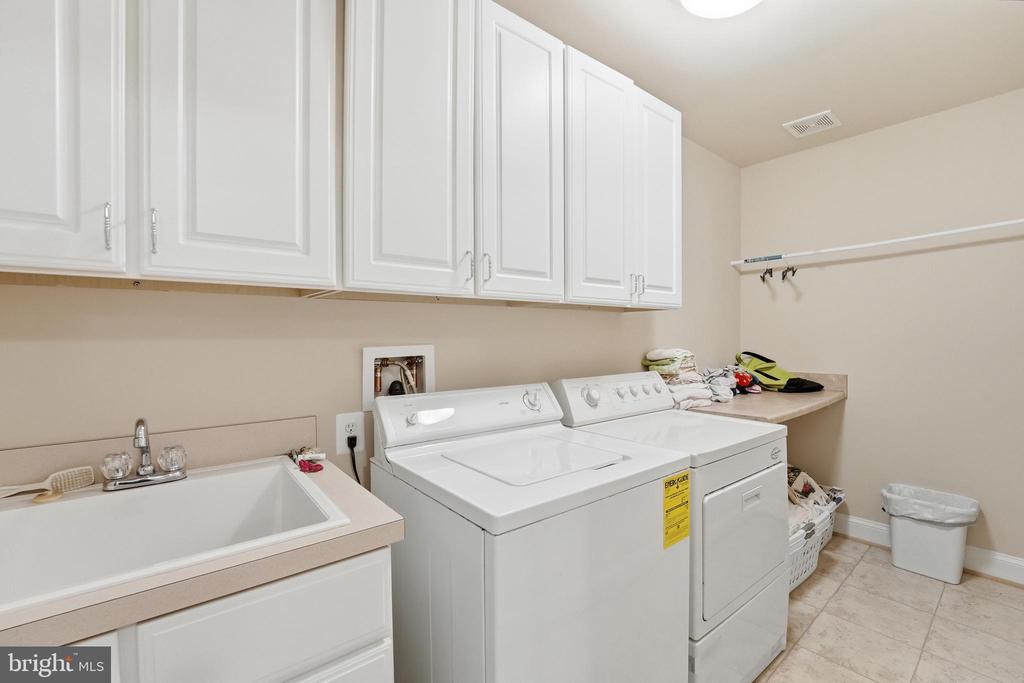
Laundry room with washer and dryer, utility sink, and overhead cabinets.
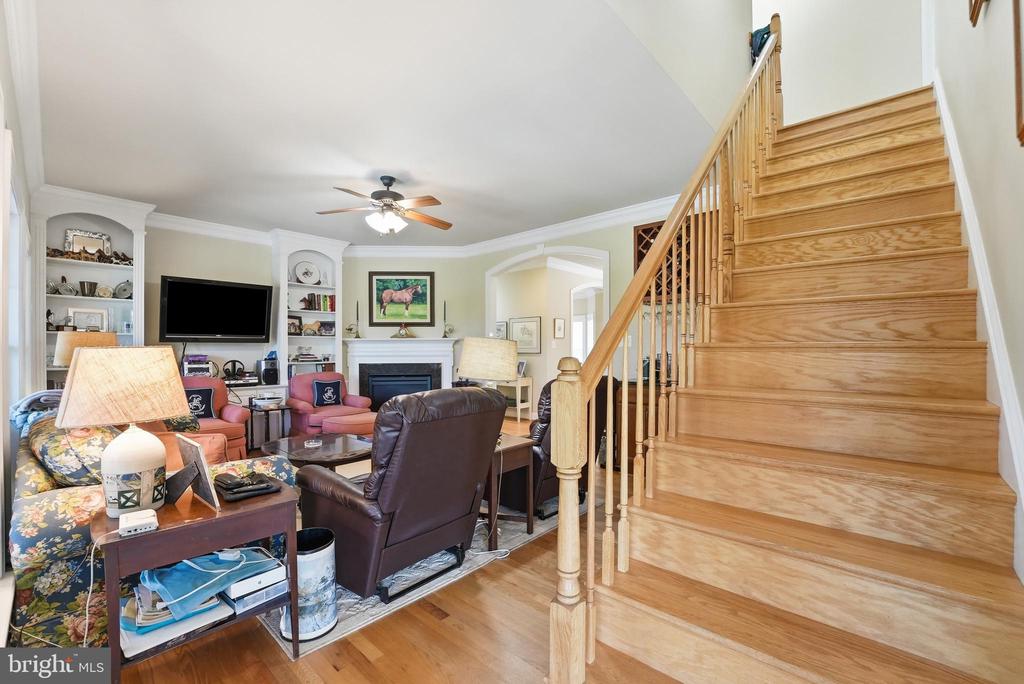
Furnished living room with built-in shelves, fireplace, and a broad oak staircase.
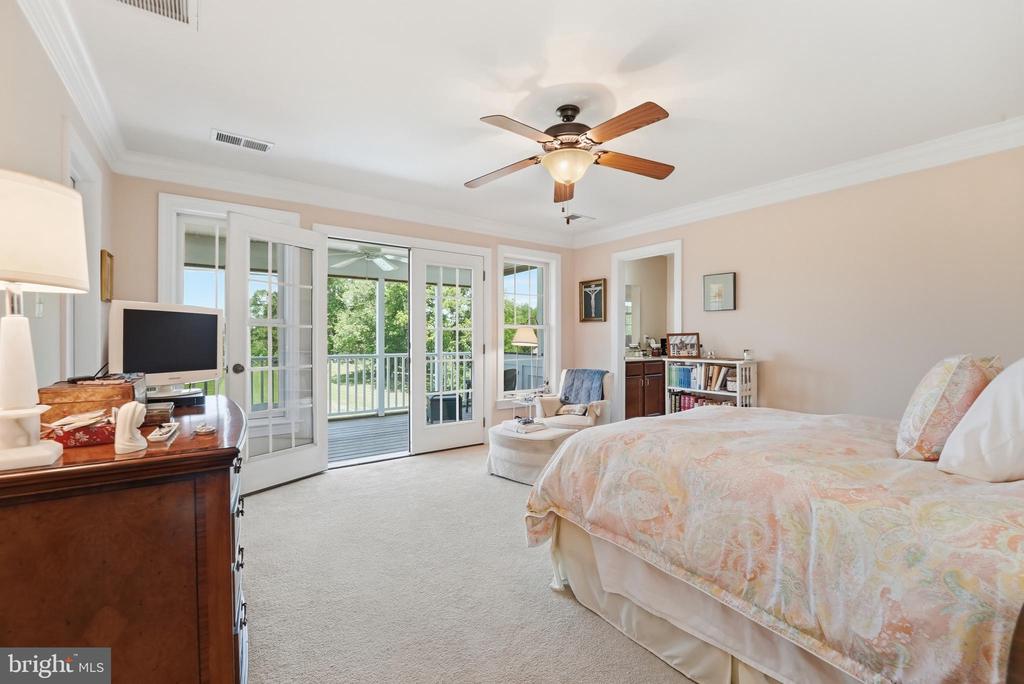
Bedroom with a large bed, ceiling fan, and French doors opening to a deck.
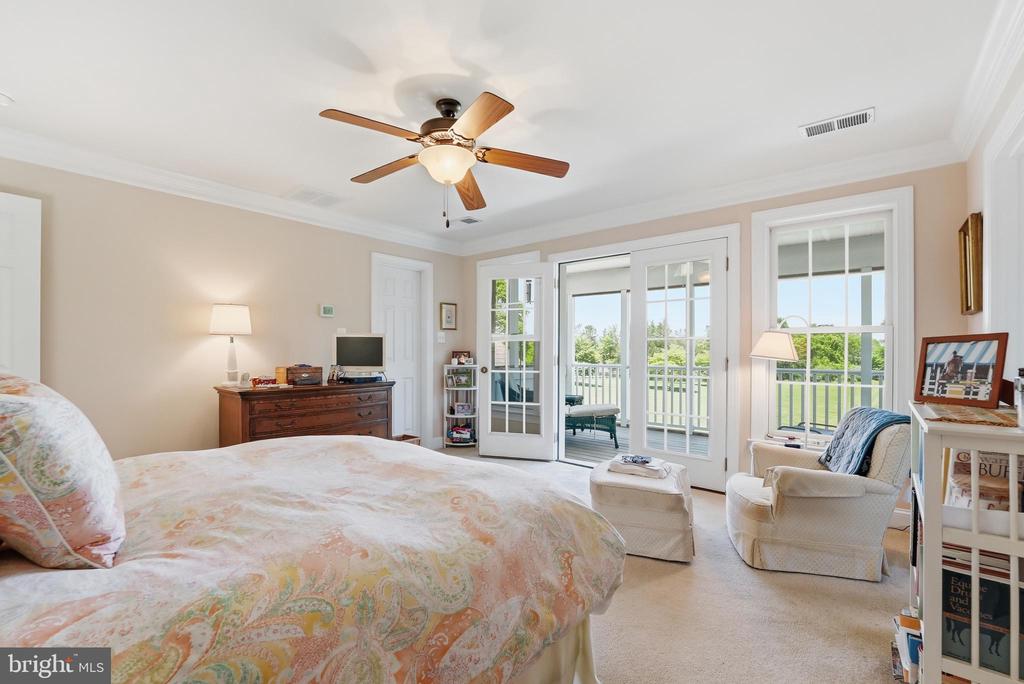
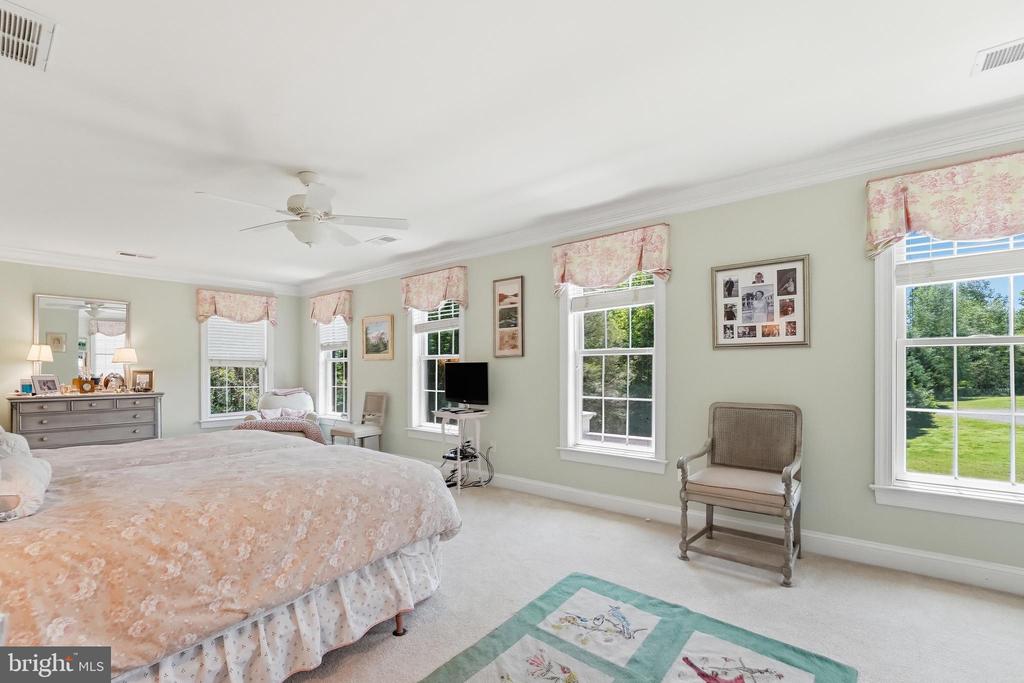
Bedroom with a ceiling fan, large windows, and doors opening to a balcony.
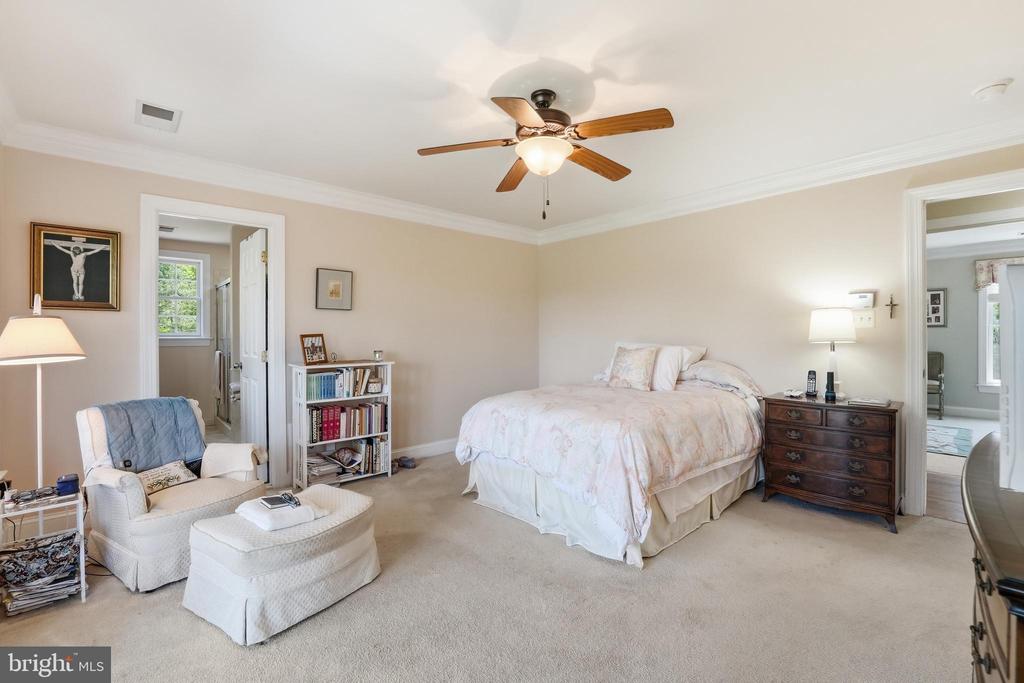
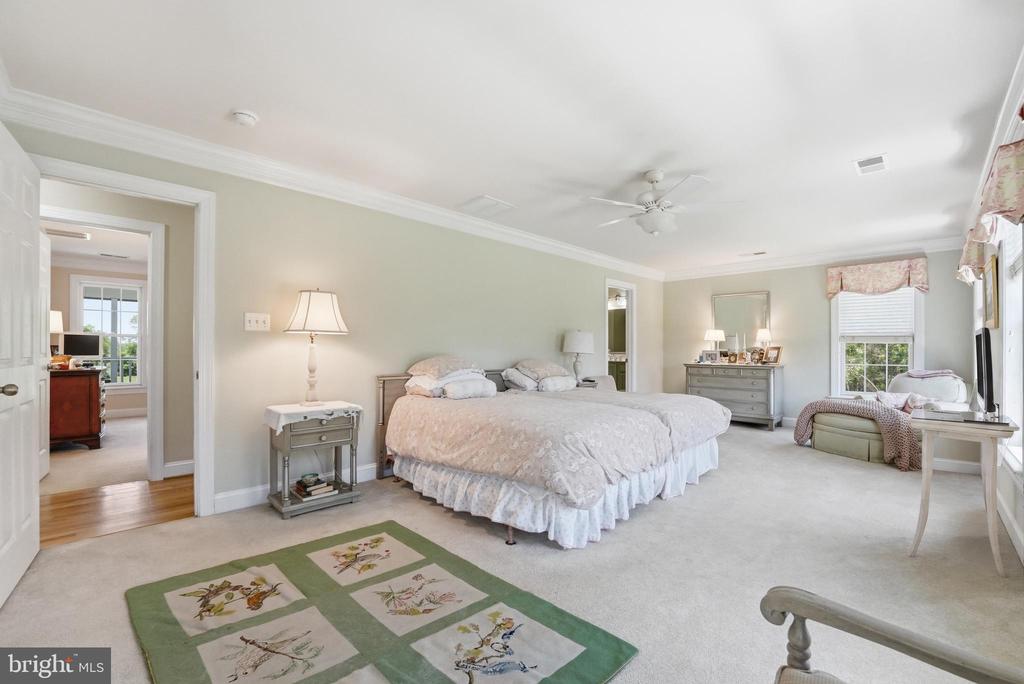
Spacious bedroom with a ceiling fan, upholstered seating, and an adjoining doorway.
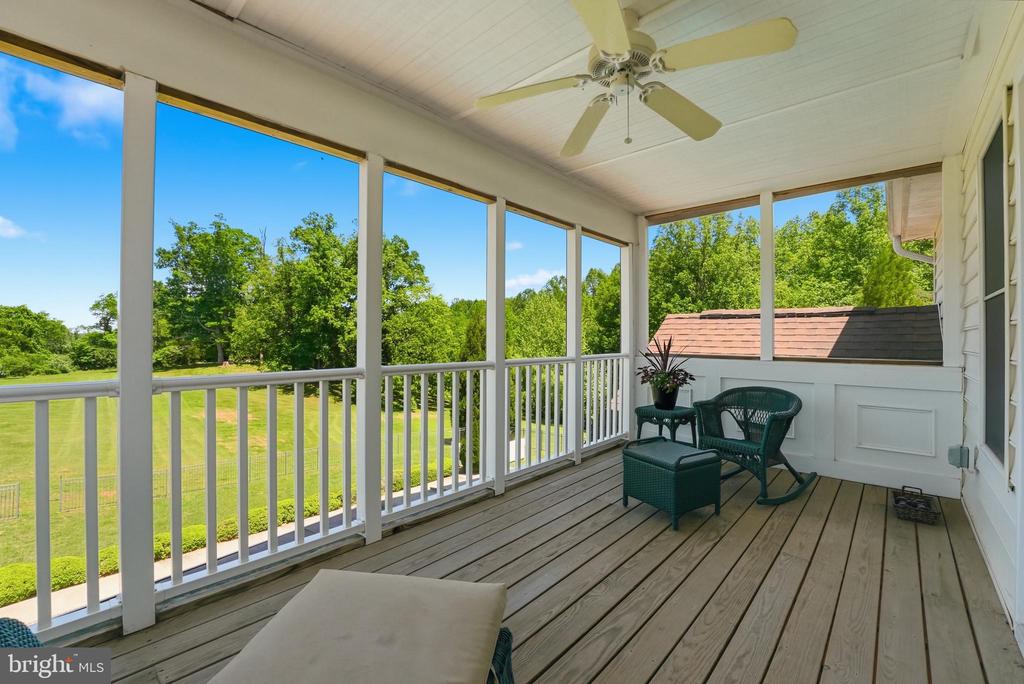
Covered wooden porch with white railing, ceiling fan, and seating overlooking a green lawn and trees.
Covered deck with sliding glass doors, a ceiling fan, and wicker seating.
Bedroom with a floral bedspread, multiple windows, and a ceiling fan.
Spacious bedroom with a large bed, pale carpeting, and a floral patchwork rug.
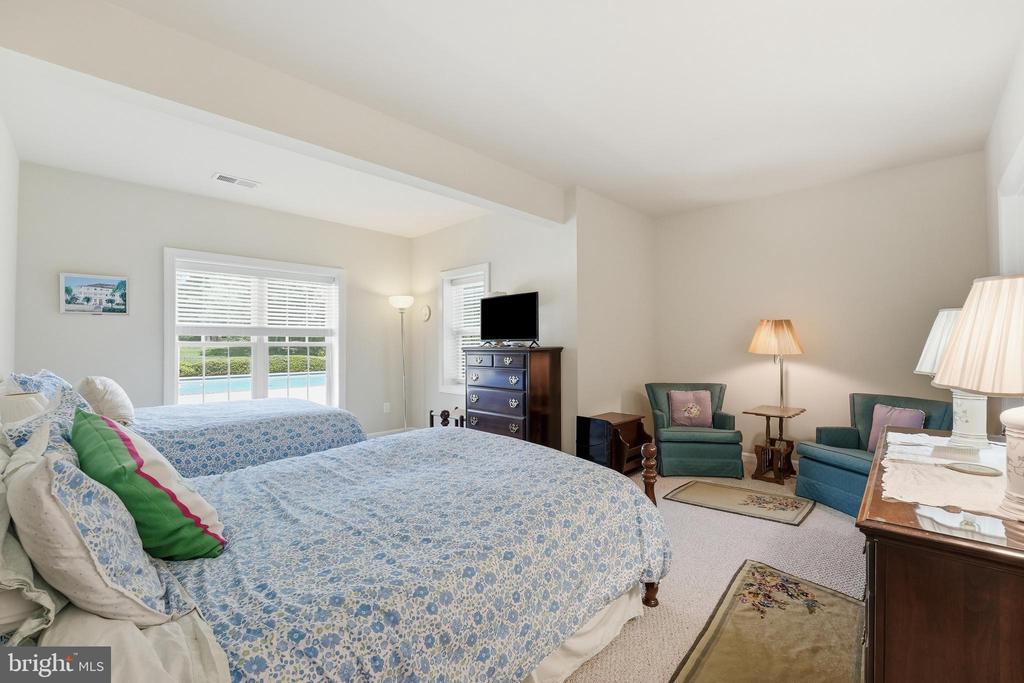
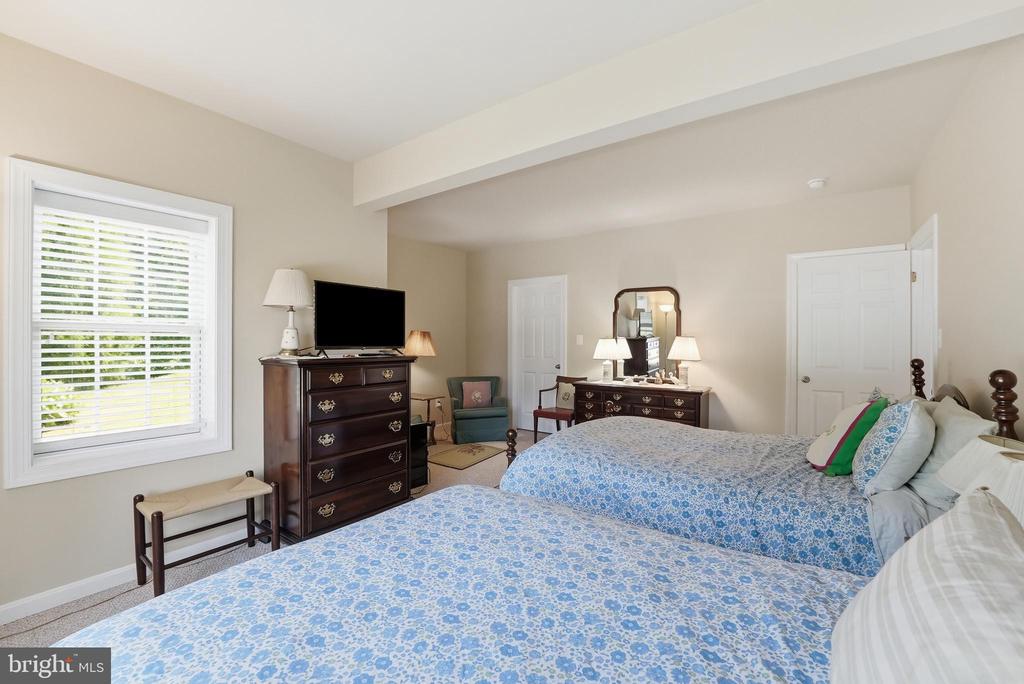
Furnished bedroom with two patterned beds, a television, and a sitting area.
Bedroom with blue floral bedding, dark wood dressers, and a window with blinds.
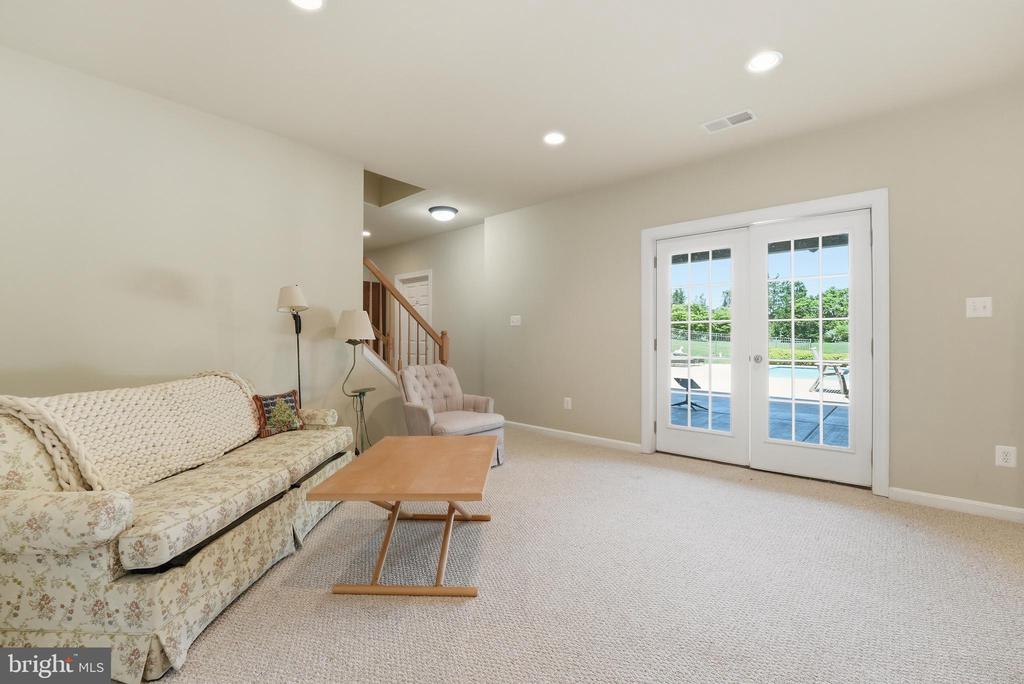
Living room with a floral sofa, armchair, and French doors opening to a patio.
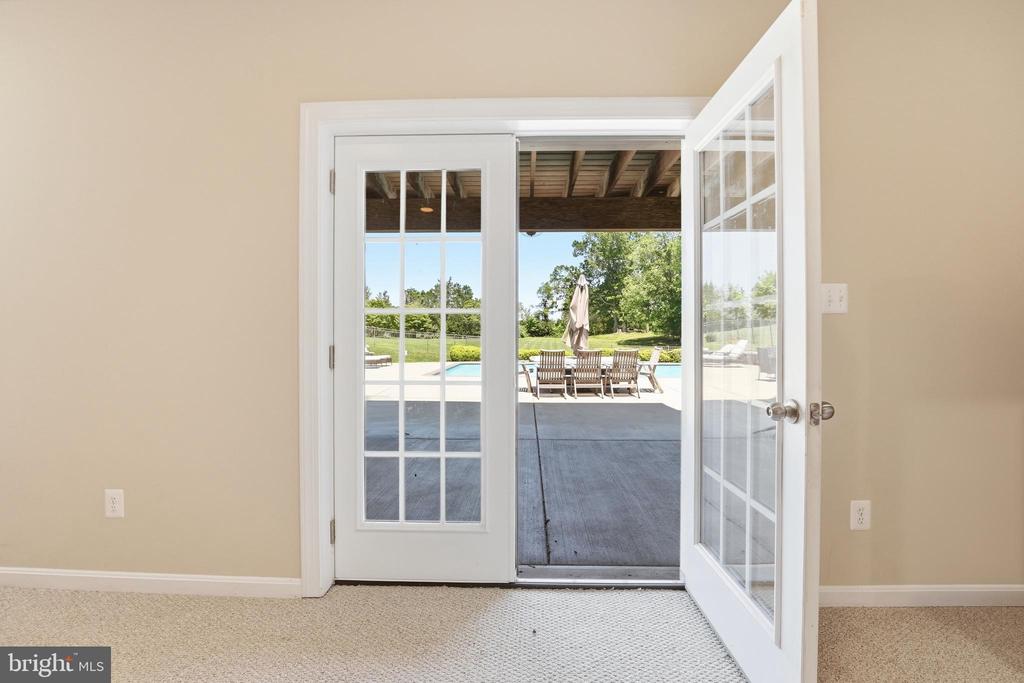
French doors open from an empty carpeted room onto a covered patio beside a swimming pool.
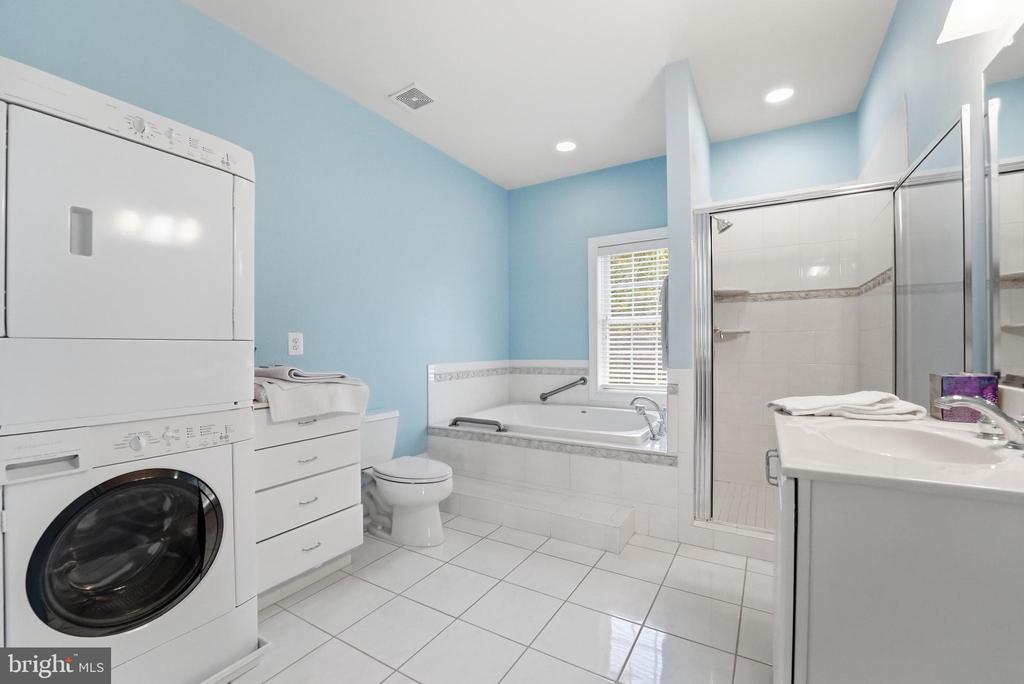
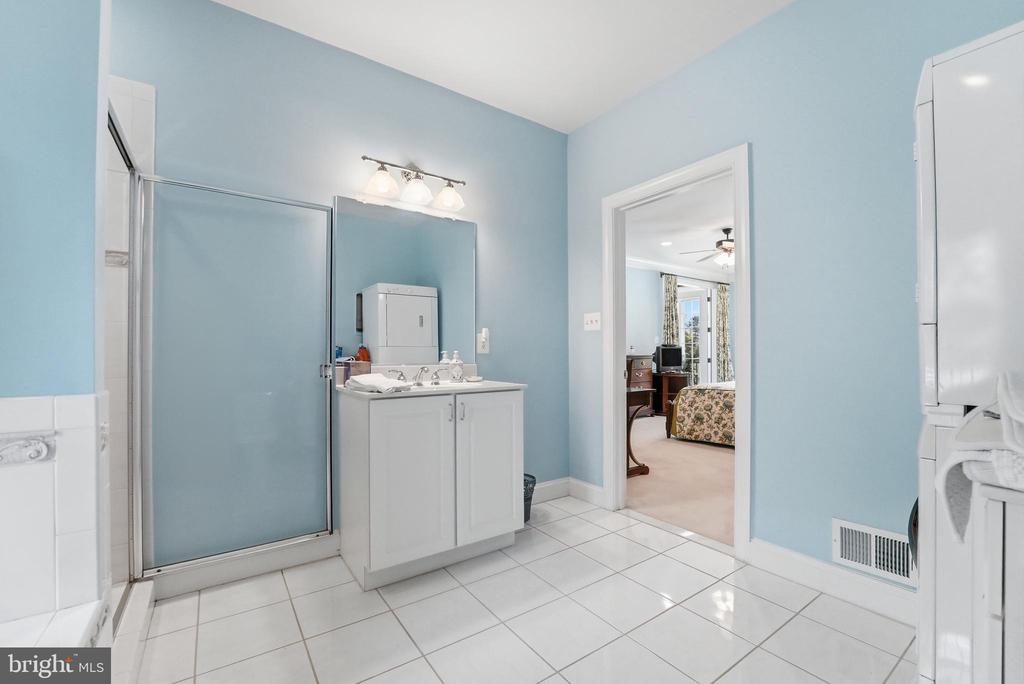
Bathroom with a laundry pair, soaking tub, glass shower, and white tile floor.
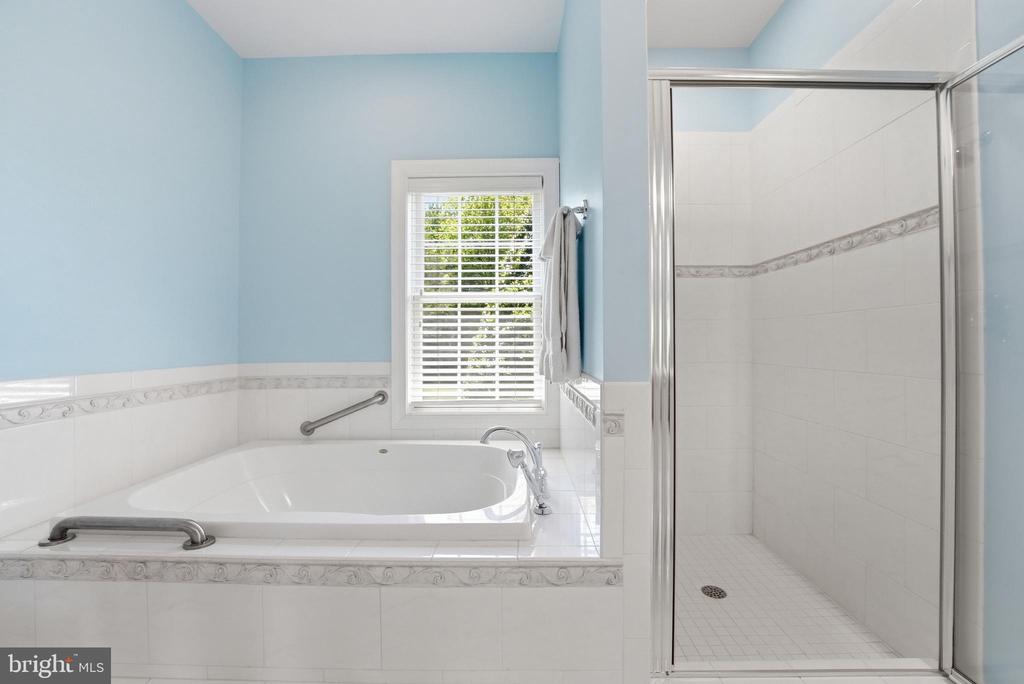
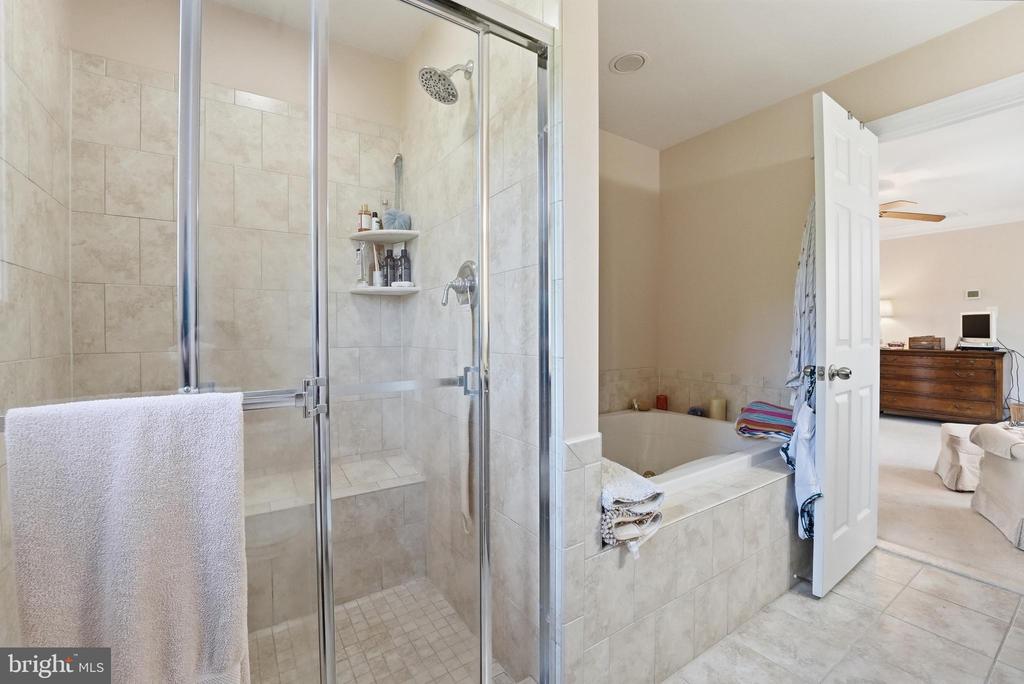
Bathroom with a built-in soaking tub beside a tiled walk-in shower and window.
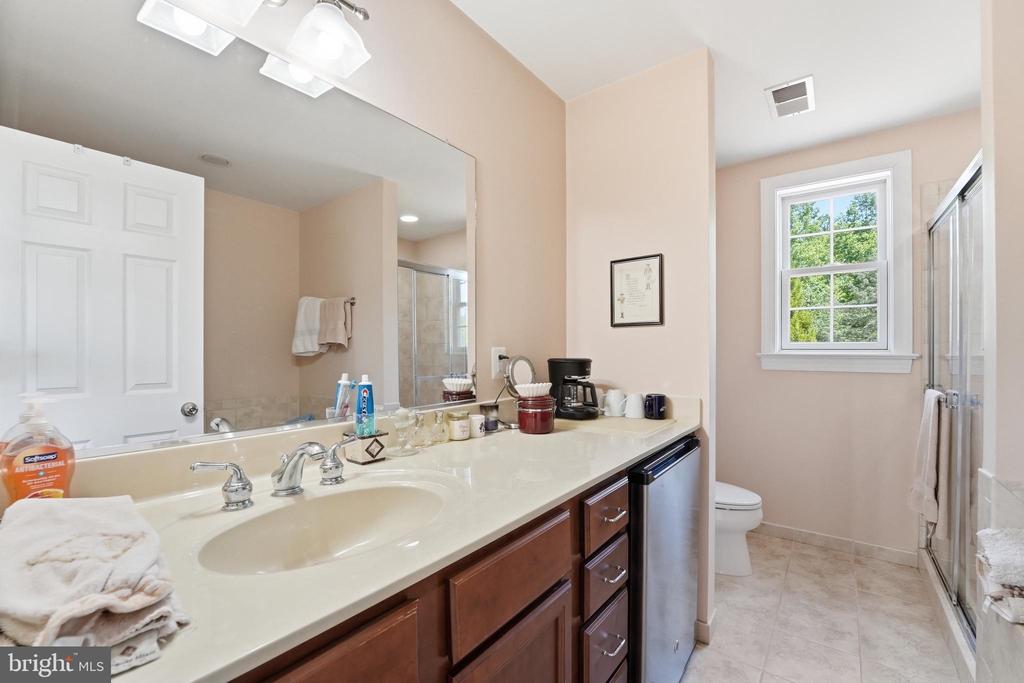
Bathroom with a glass-enclosed shower, white vanity, and pale blue walls.
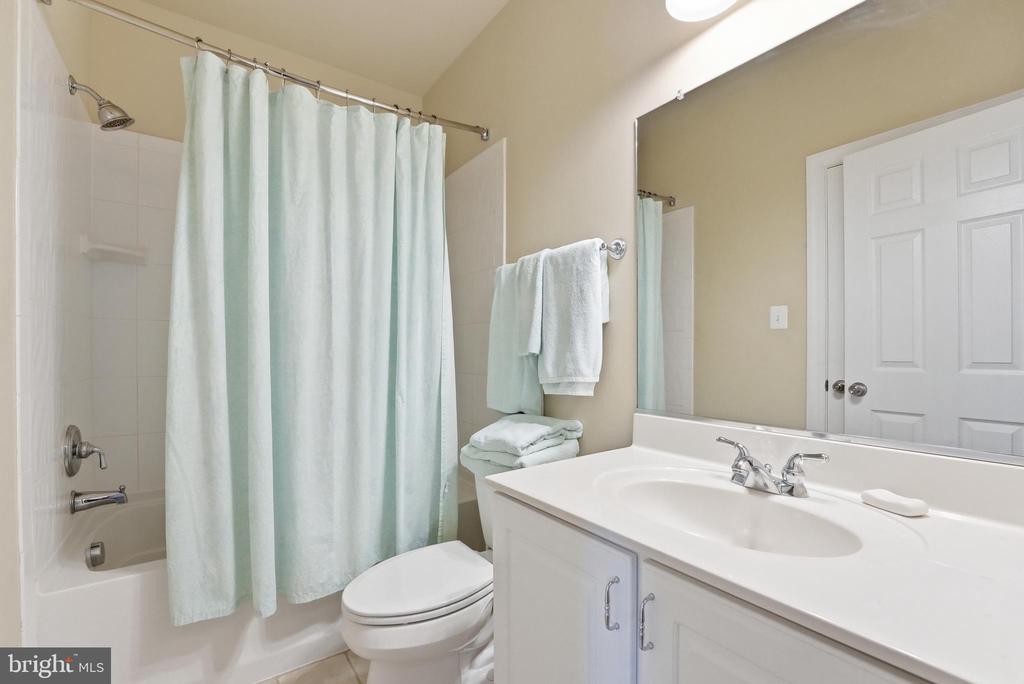
Bathroom with a tub and shower, pale curtain, toilet, and white vanity with a large mirror.
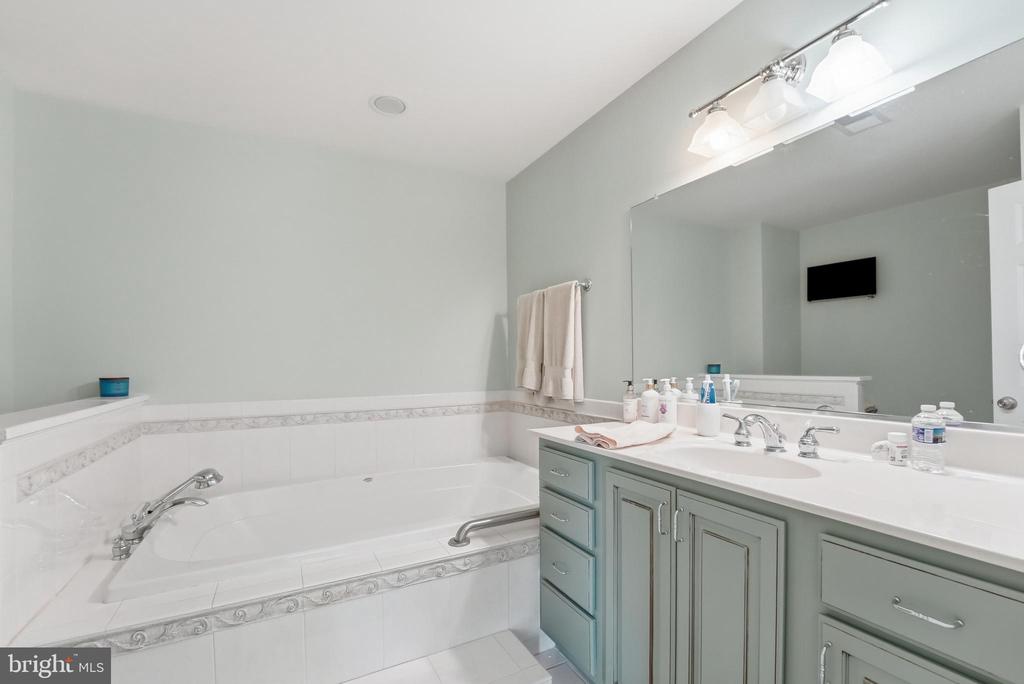
Bathroom with a built-in soaking tub and long vanity with gray-green cabinetry.
Bathroom with a long double-sink vanity, wood cabinets, and a glass-enclosed shower.
Bathroom with a glass-enclosed tiled shower beside a built-in soaking tub.
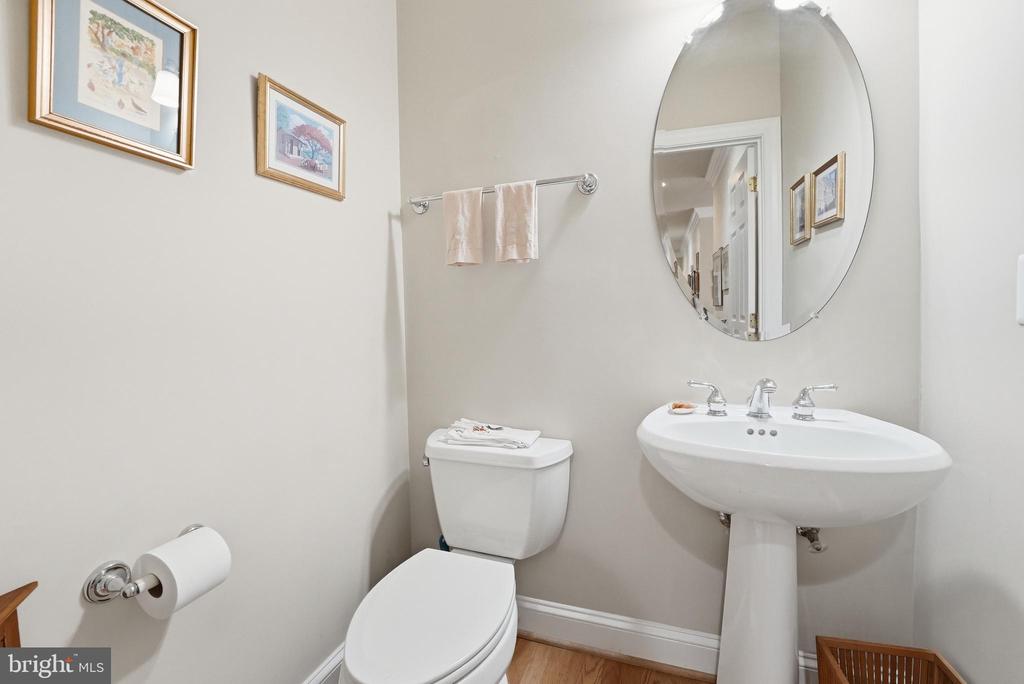
Bathroom with a pedestal sink, oval mirror, and white toilet.
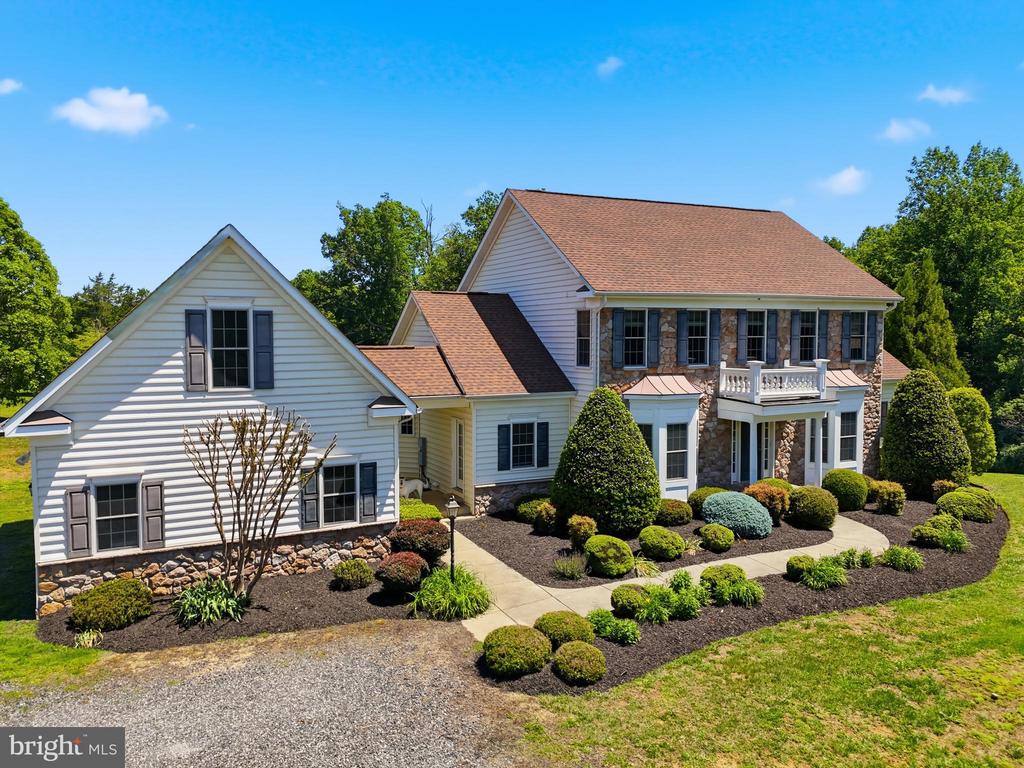
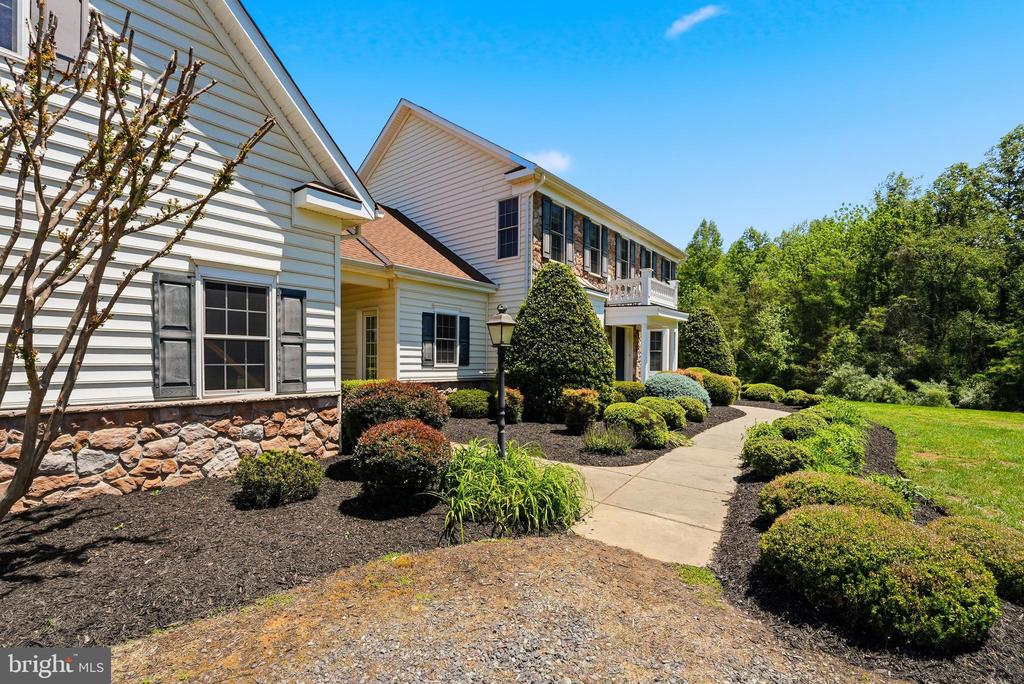
Two-story home with stone accents, white siding, landscaped beds, and a curved front walk.
Stone-fronted house with a small balcony, landscaped shrubs, and a broad green lawn.
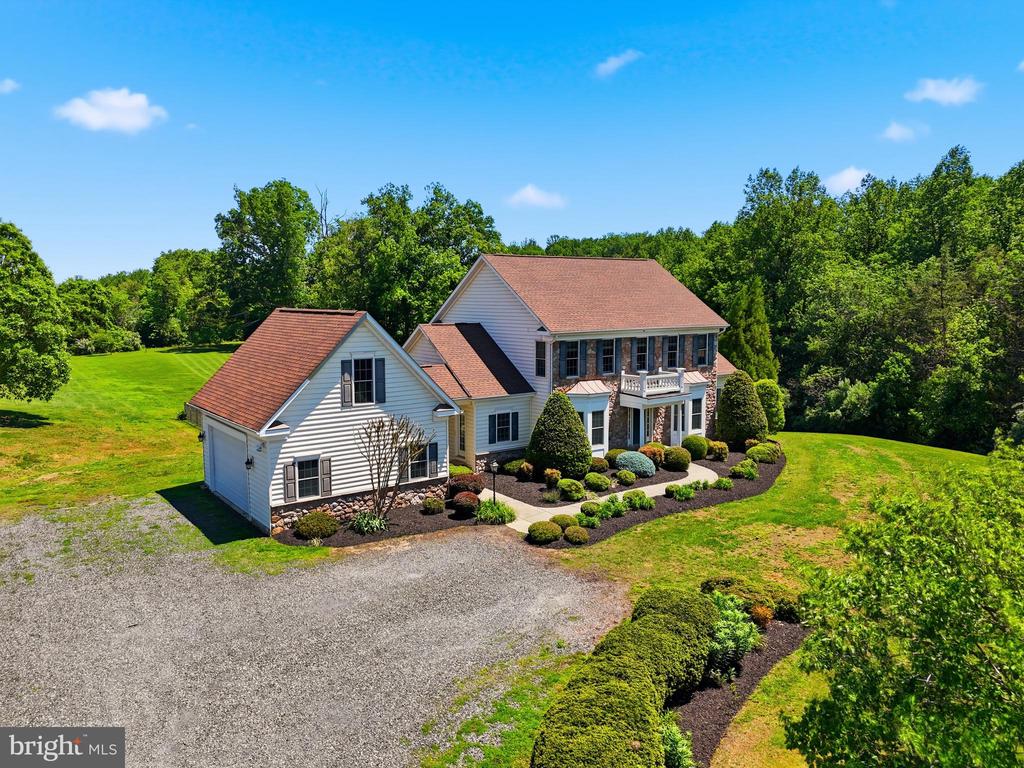
Aerial view of a two-story home with landscaped gardens and a gravel driveway.
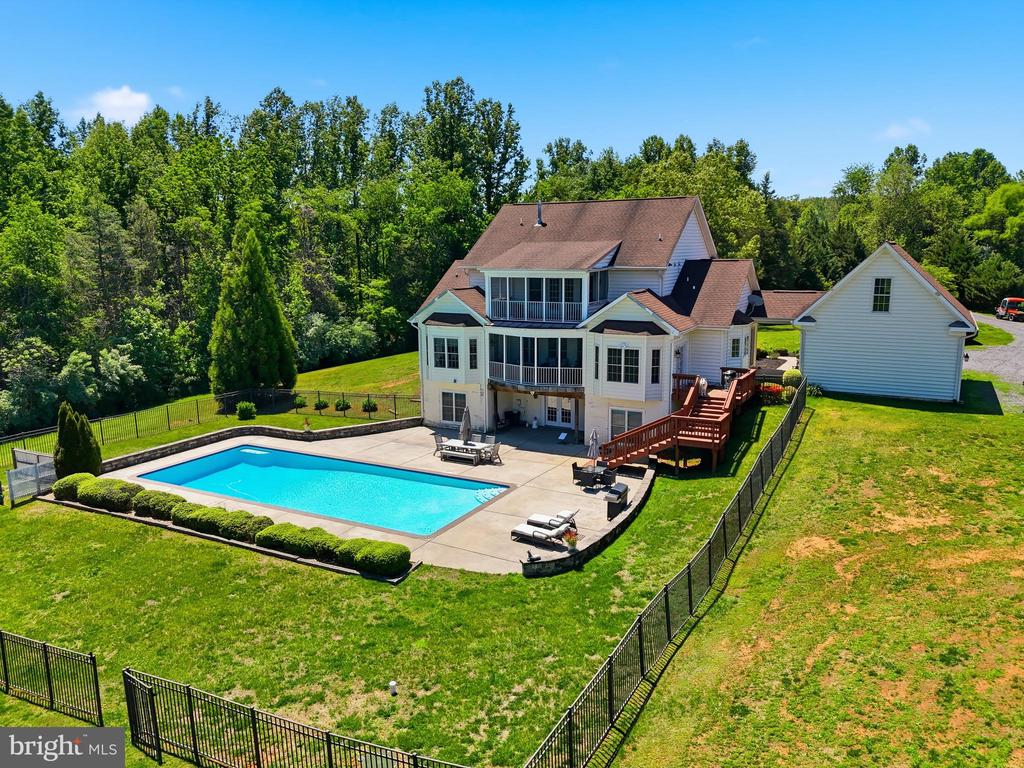
Rear exterior of a large home with a fenced swimming pool and detached garage.
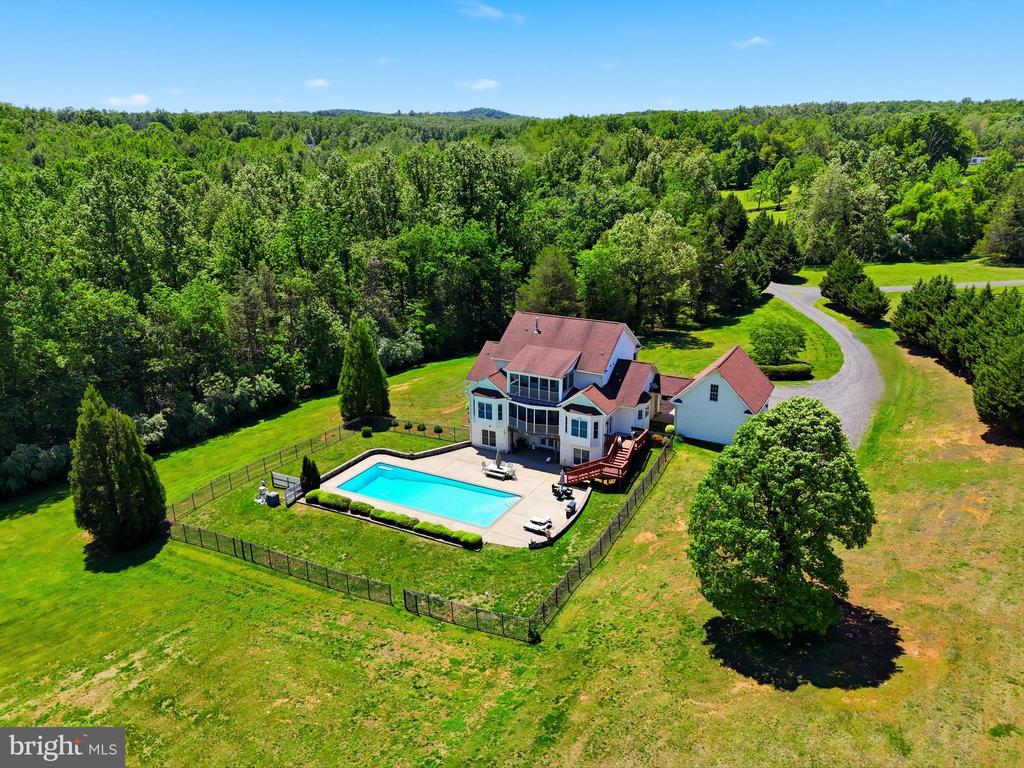
Aerial view of a home with a fenced swimming pool, broad lawn, and surrounding woods.
Two-story house with a large backyard swimming pool, patio, and fenced green lawn.
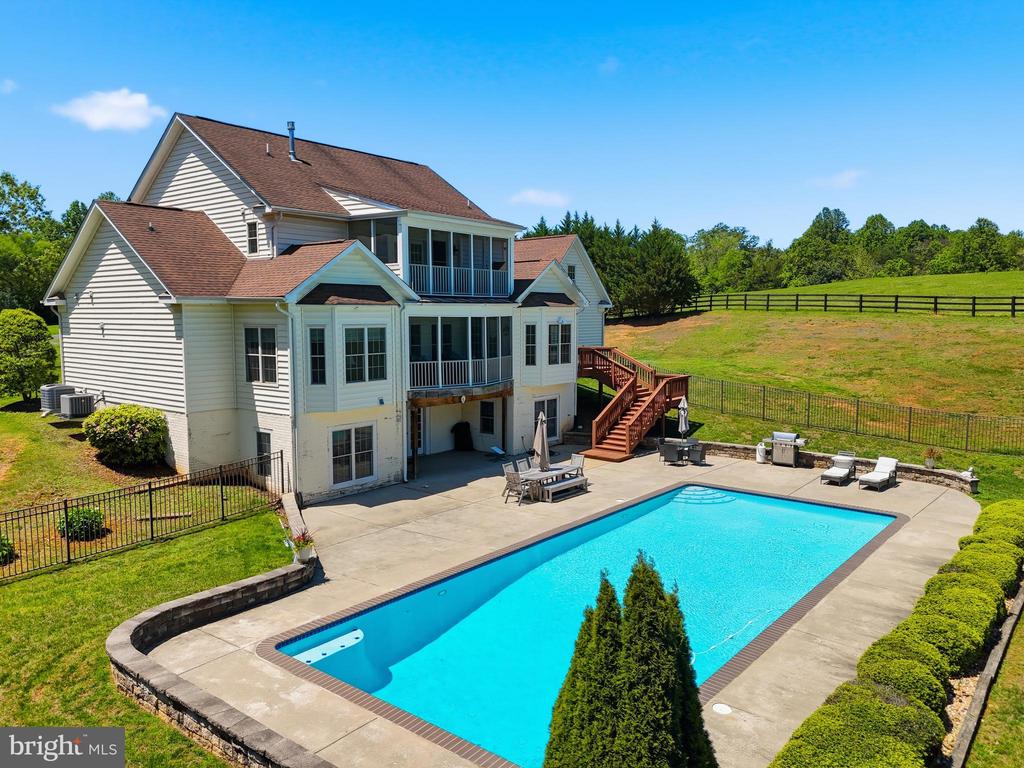
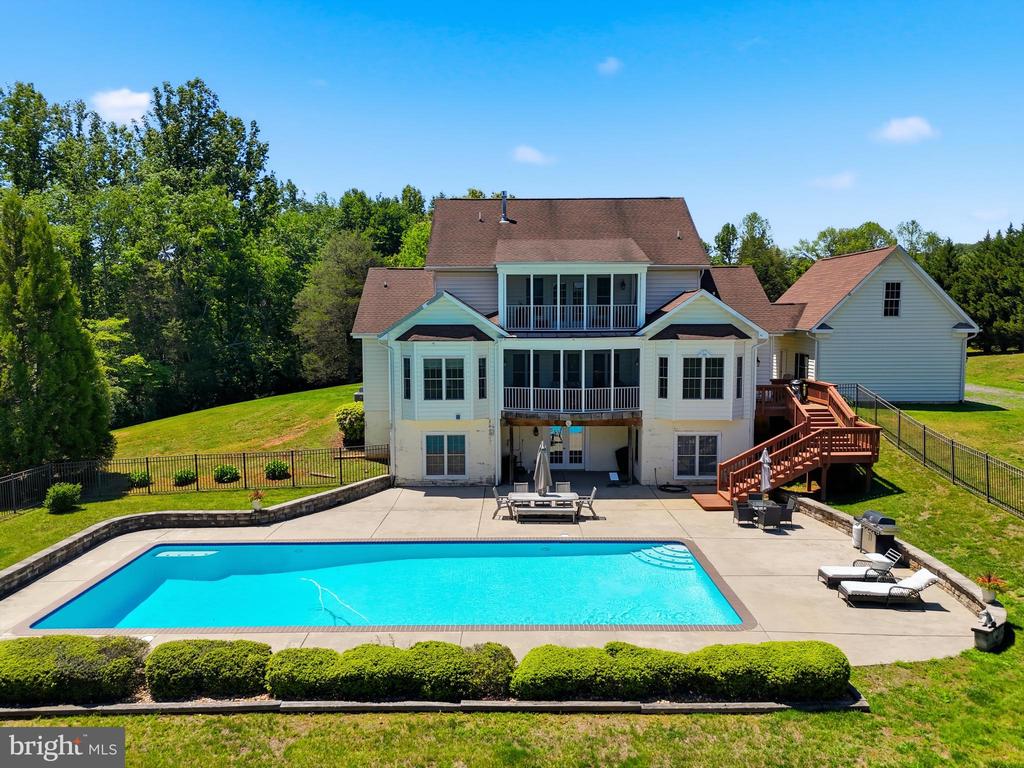
Rear exterior of a large white home with balconies, a deck, and swimming pool.
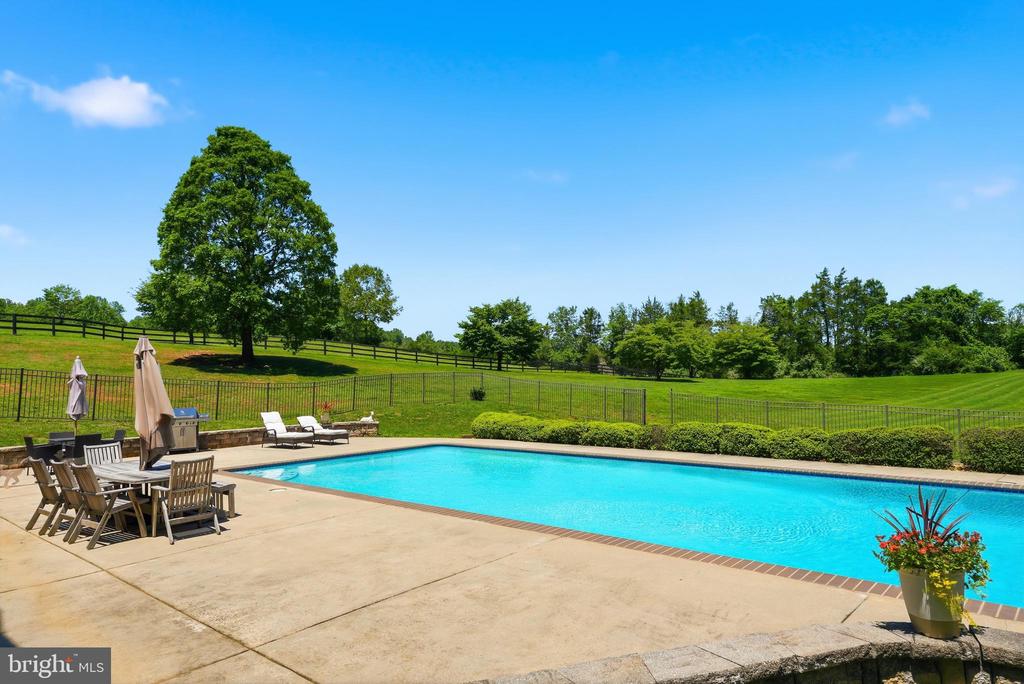
Swimming pool with a broad stone patio, outdoor dining set, and fenced grassy grounds.
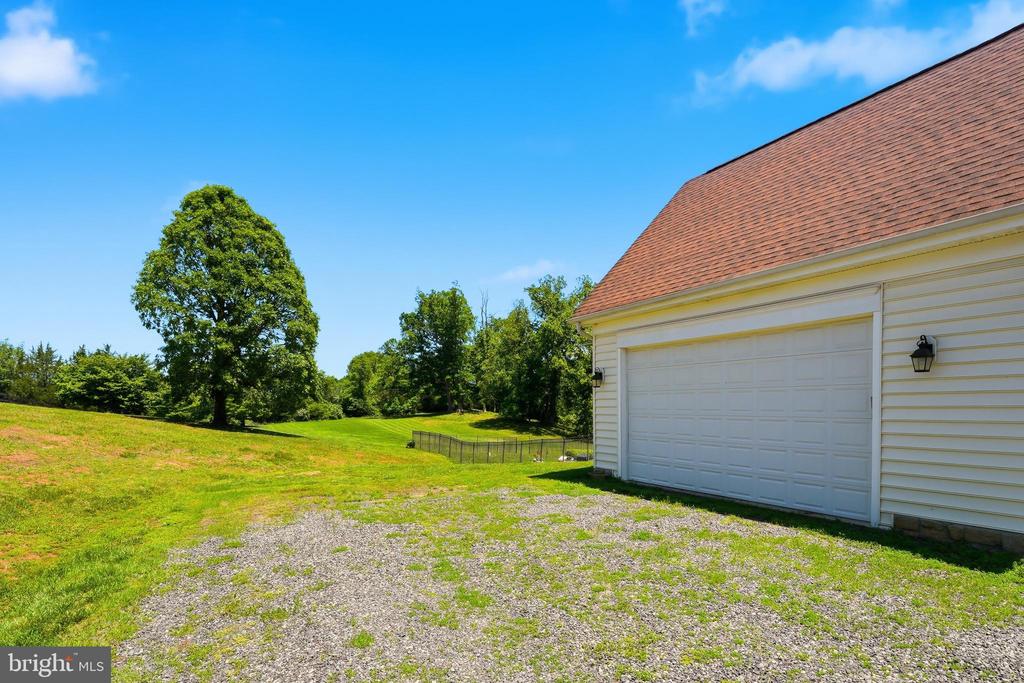
House exterior with a white garage, gravel driveway, and grassy yard.
House exterior with a stone foundation, landscaped shrubs, and a curved walkway to the entrance.
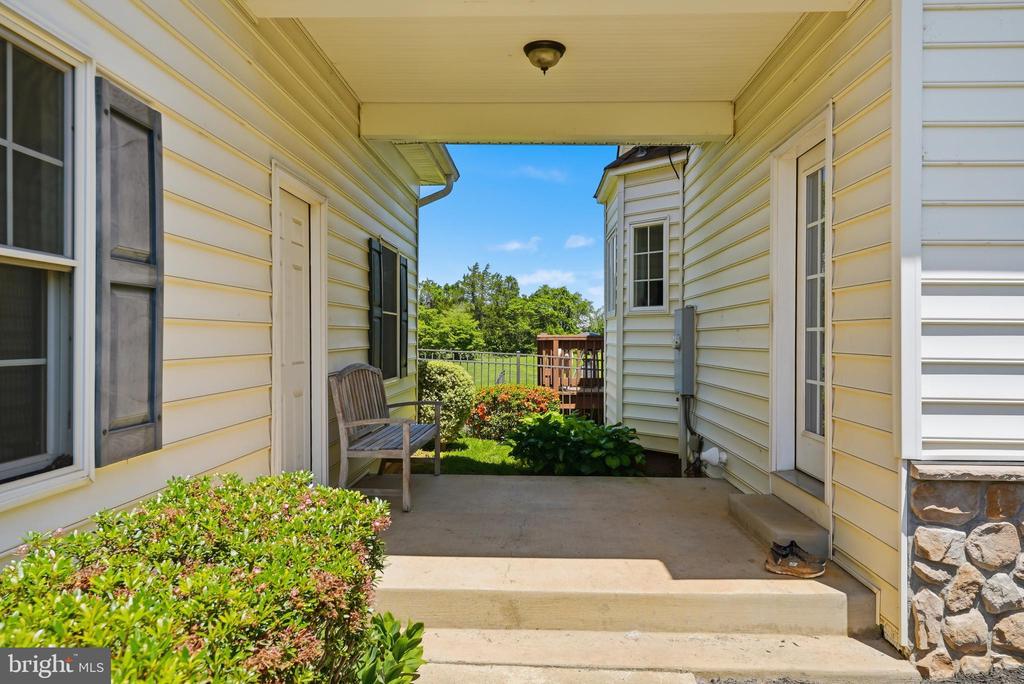
Covered entry porch with a wooden bench, flowering shrubs, and steps to the garden.
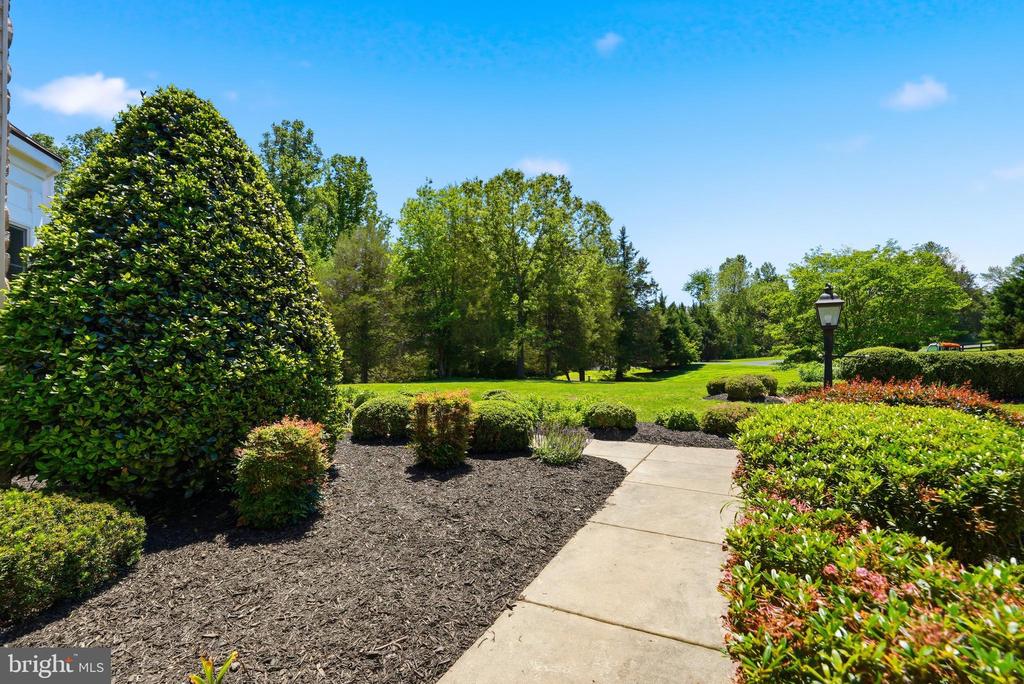
Landscaped grounds with a concrete walkway, flowering shrubs, and mature trees.
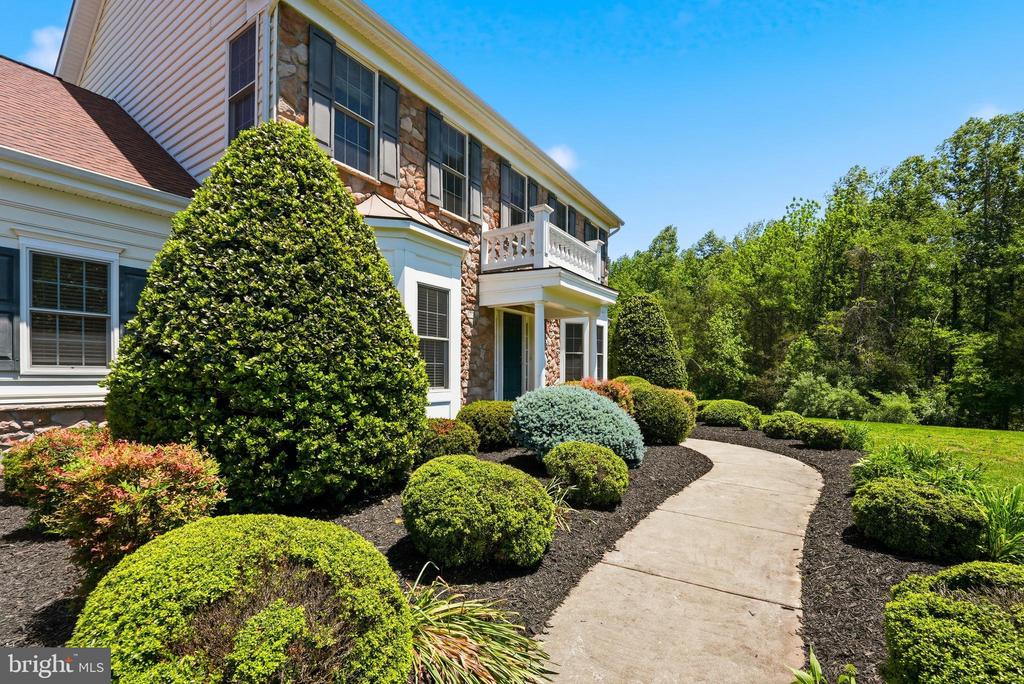
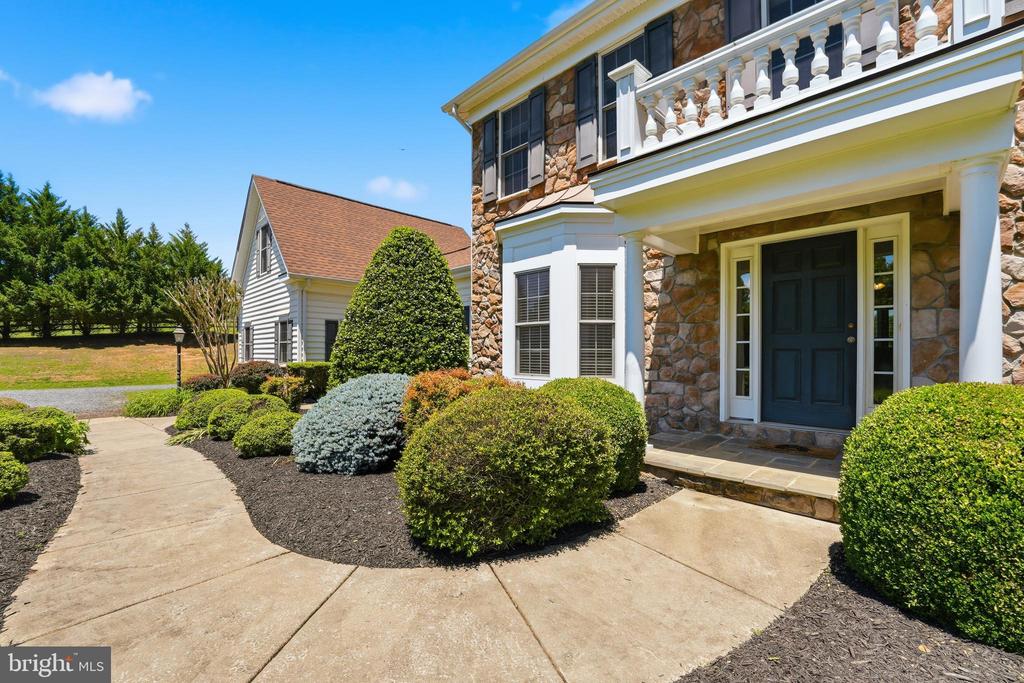
Stone-and-siding home with a small balcony, curved walkway, and manicured landscaping.
Stone-front home with a covered entrance, balcony, and landscaped walkway.
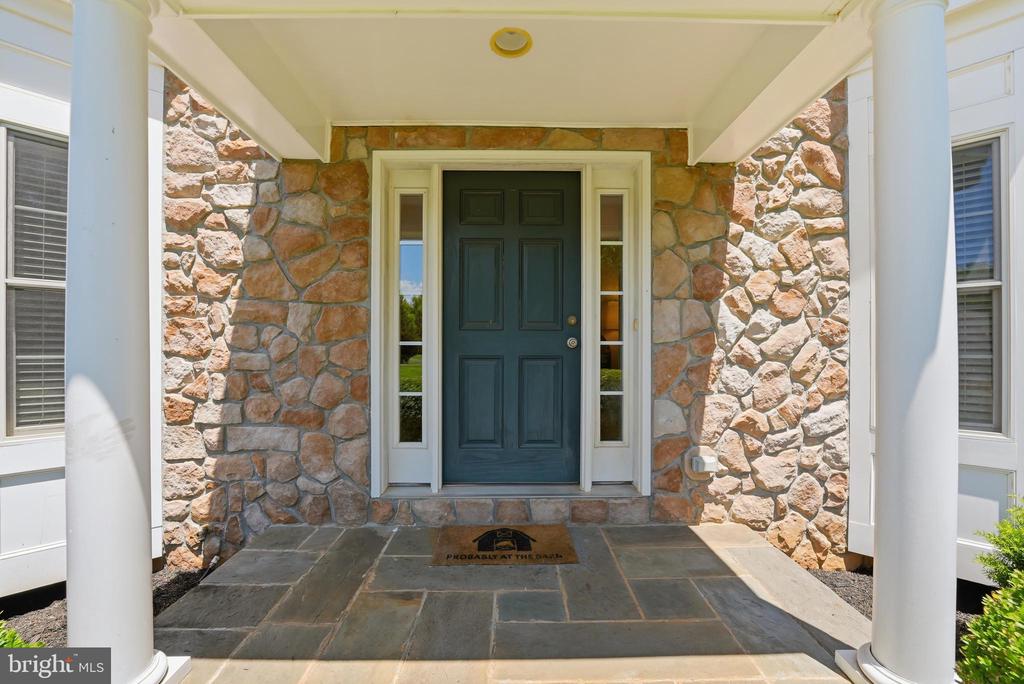
Stone-front entry with a dark paneled door, sidelights, and a flagstone porch.
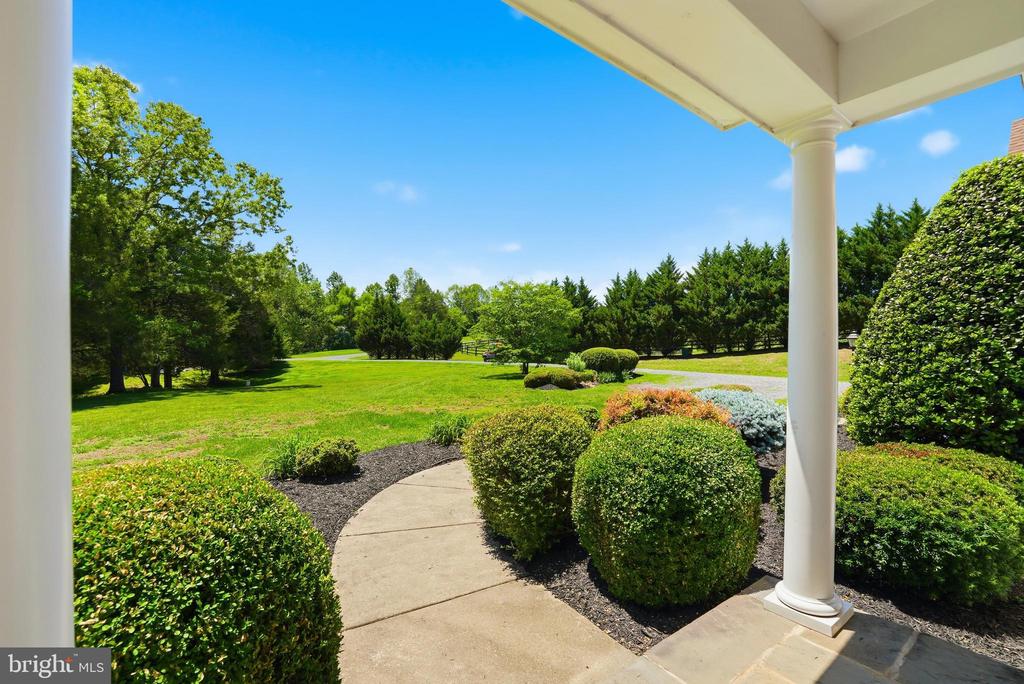
Landscaped yard and curving walkway viewed from a covered porch.
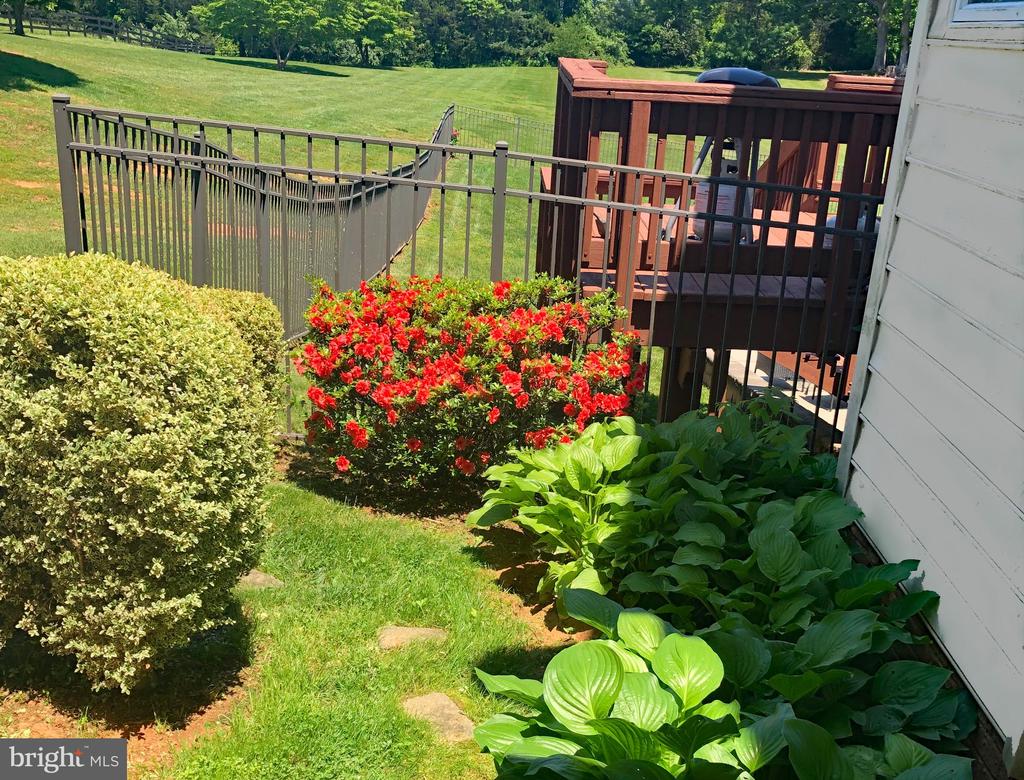
Garden beside a raised deck, with red azaleas, hostas, and a fenced lawn.
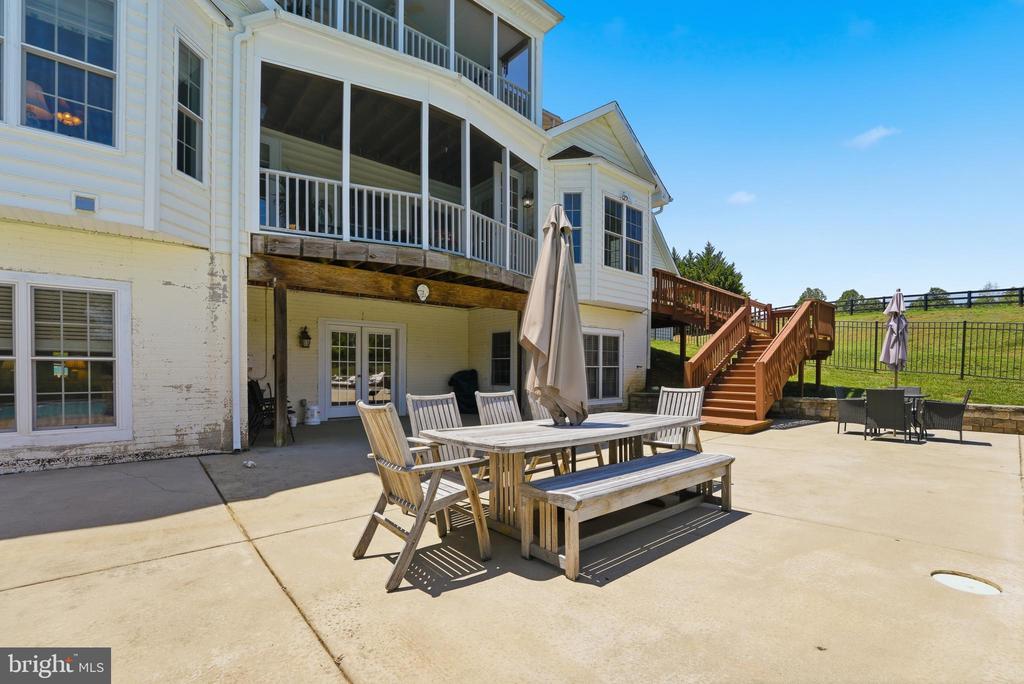
Rear patio with outdoor dining set beside a home’s screened porch and wooden stairs.
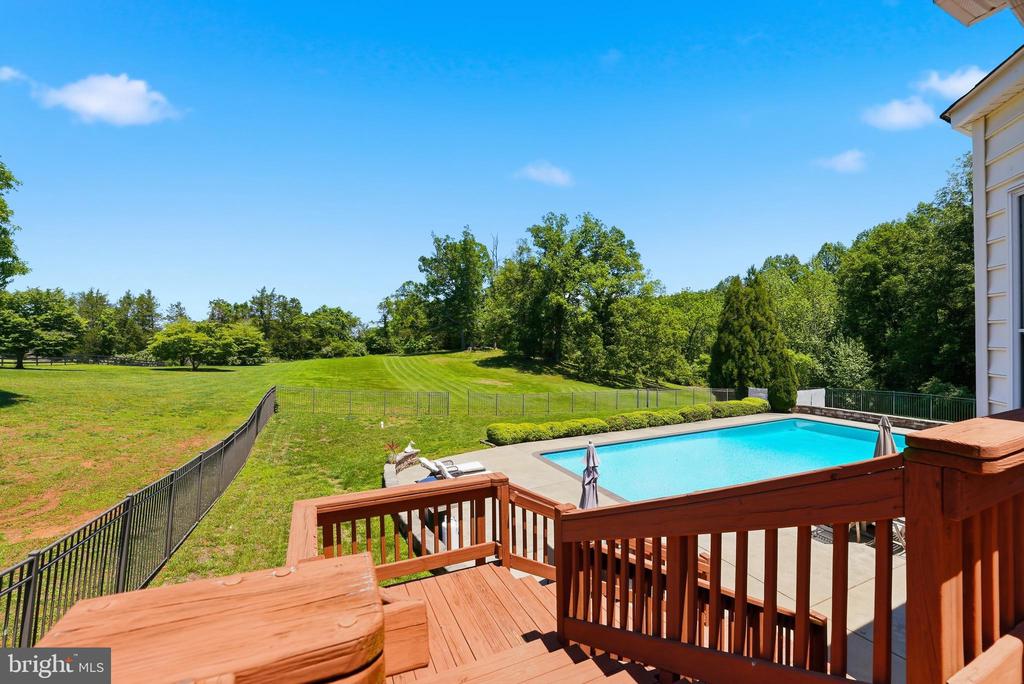
Backyard pool and wooden deck overlooking a fenced, landscaped lawn and mature trees.
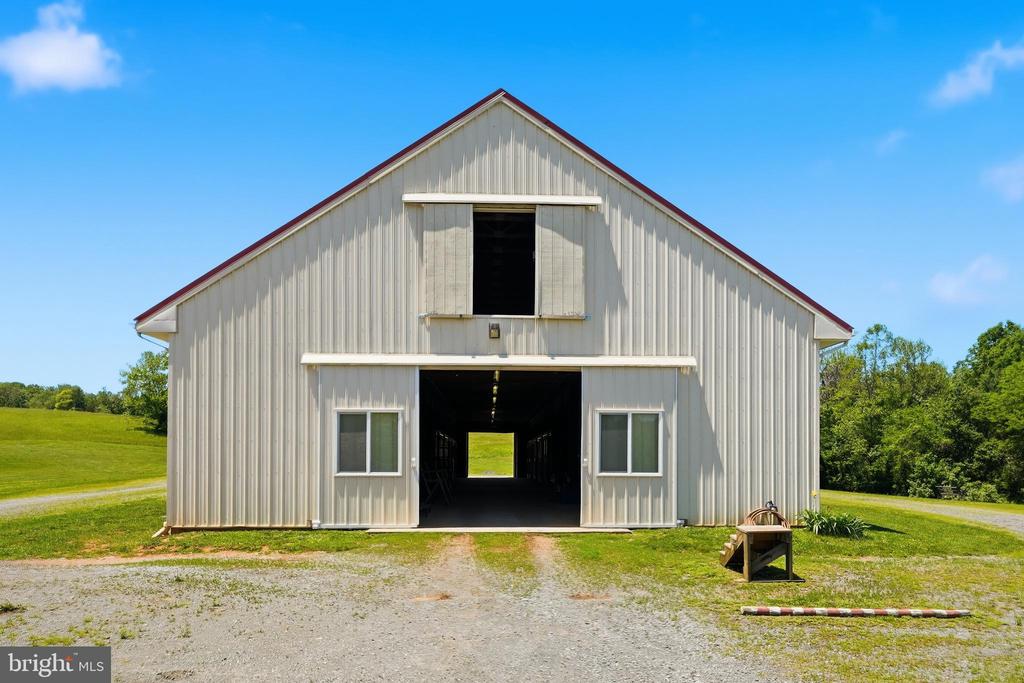
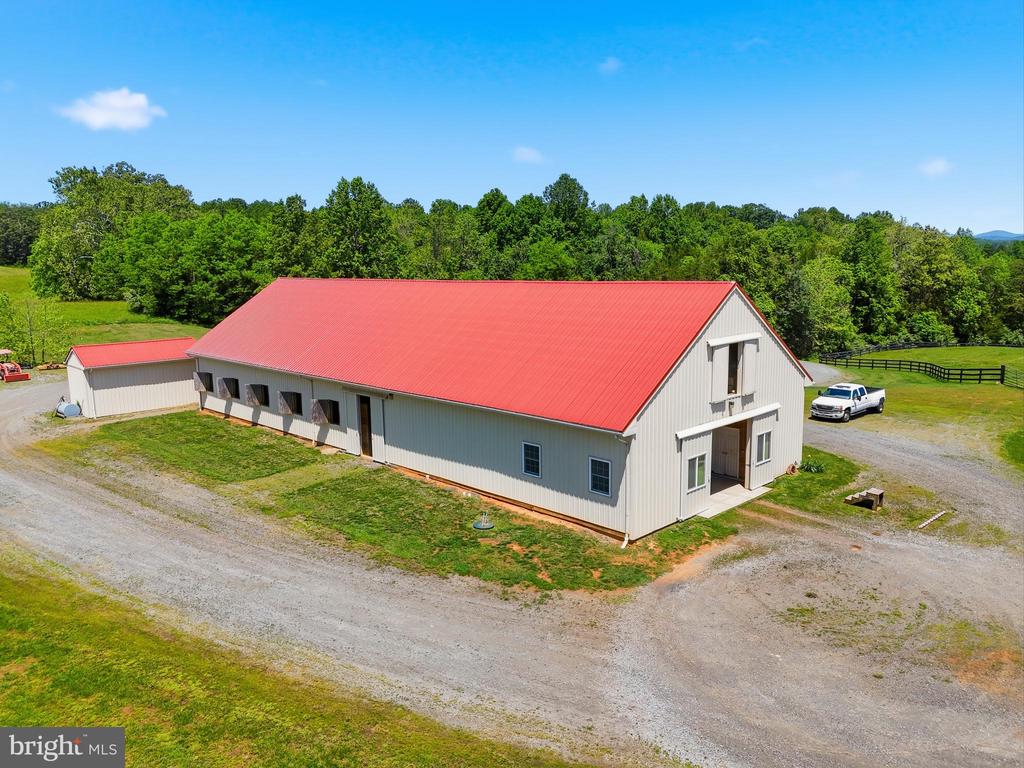
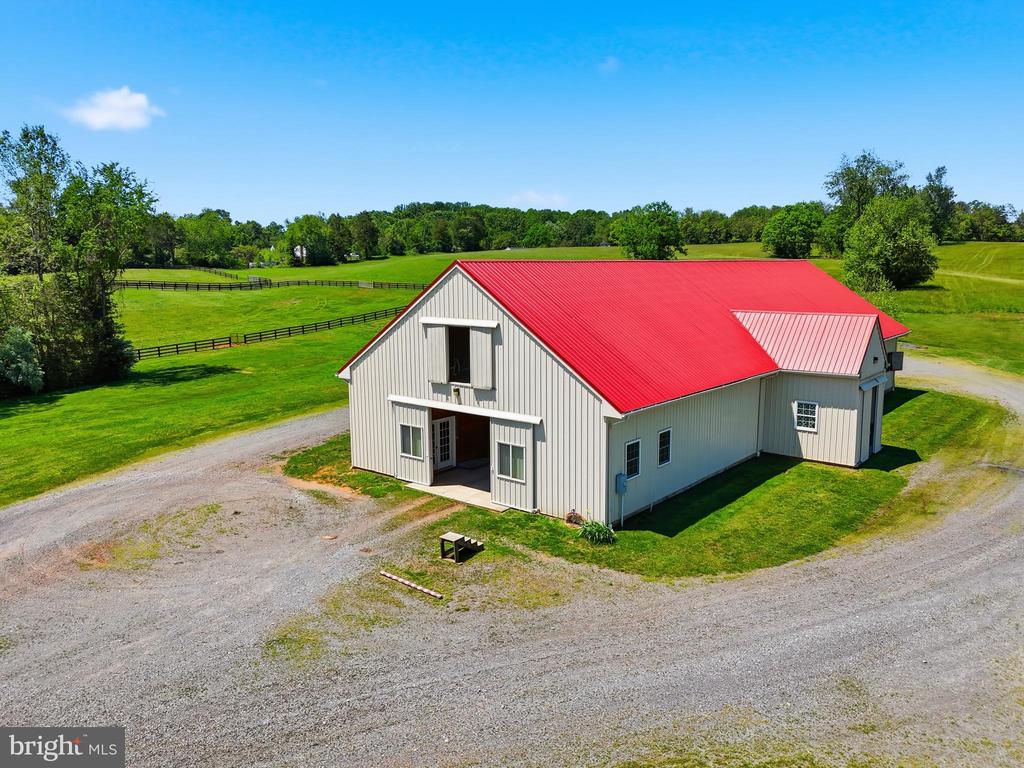
White metal barn with large open central doors and an upper loft opening.
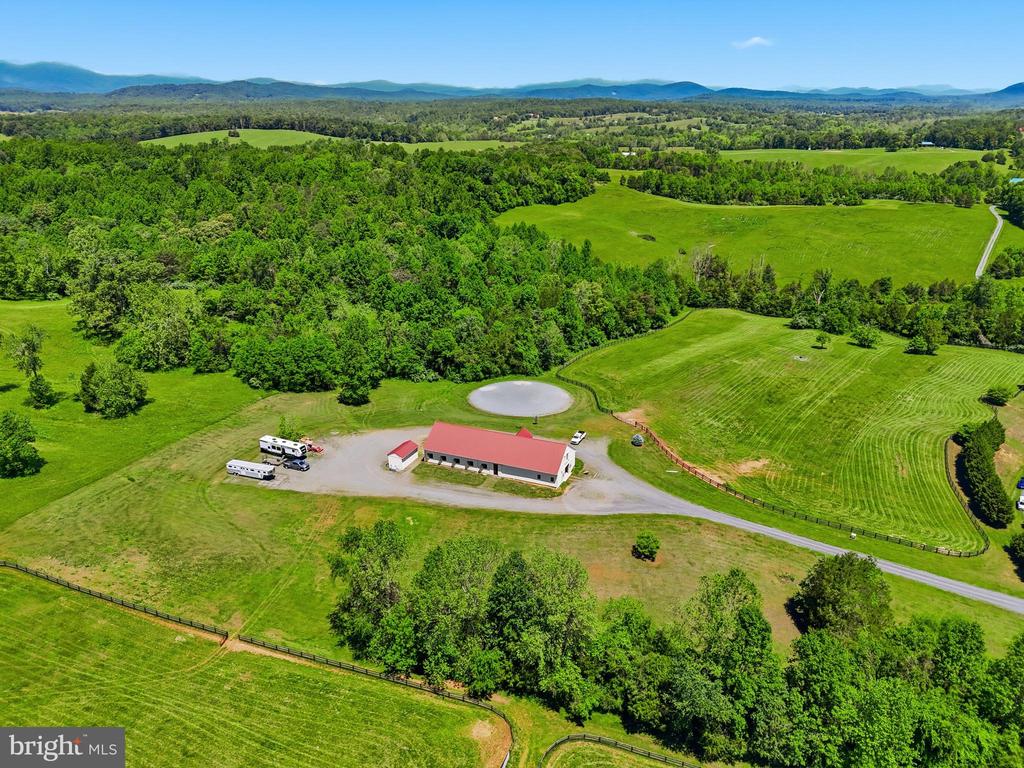
Aerial view of a rural property with a red-roof barn, fenced green fields, and wooded hills.
Large white barn with a red metal roof on a wooded rural property.
Large gray barn with a bright red metal roof amid green fields.
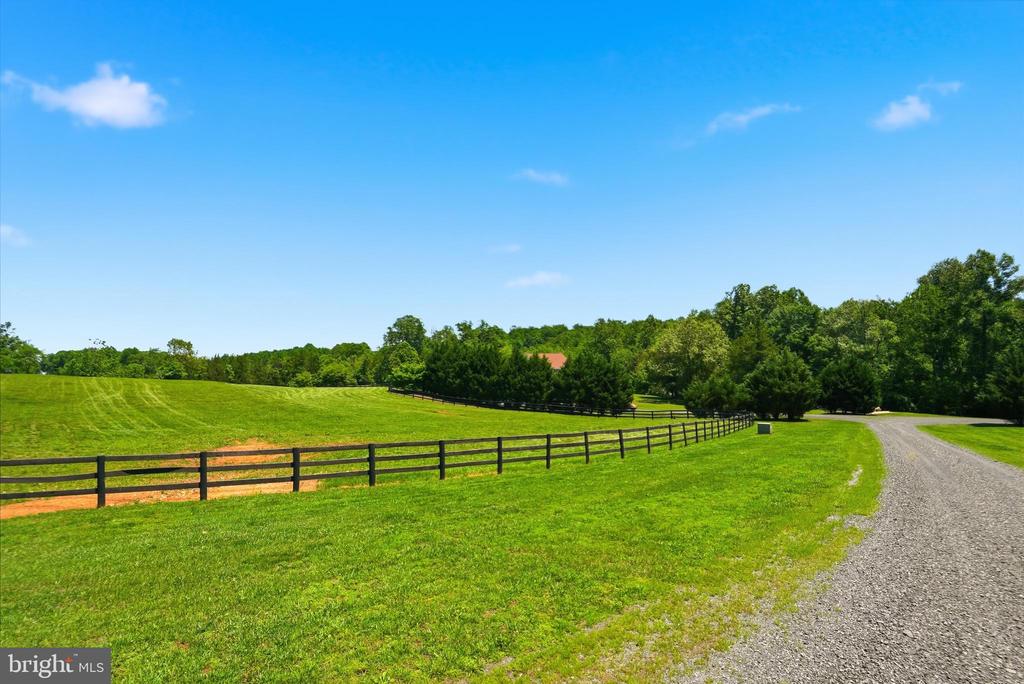
Grassy property grounds with a black fence and curving gravel driveway.
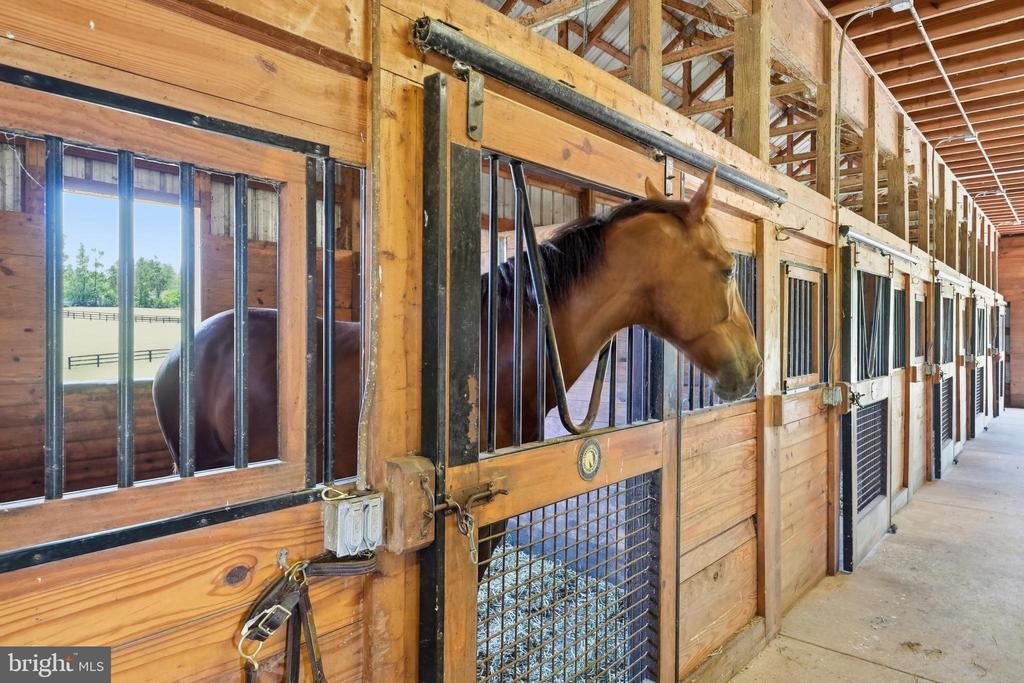
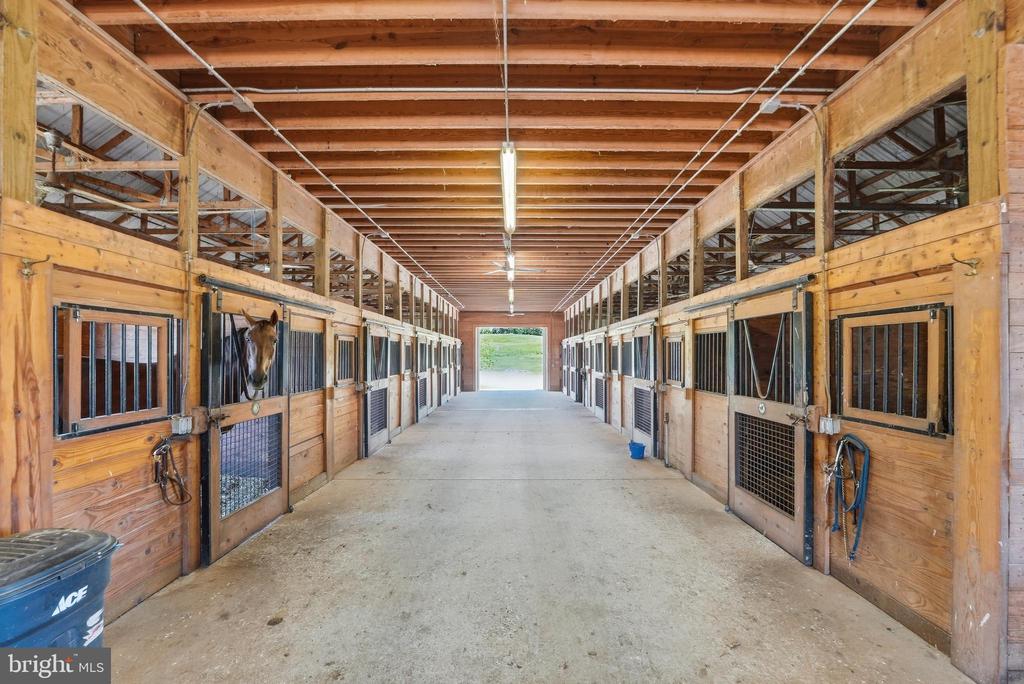
Horse leaning out of a wooden stall in a long stable aisle.
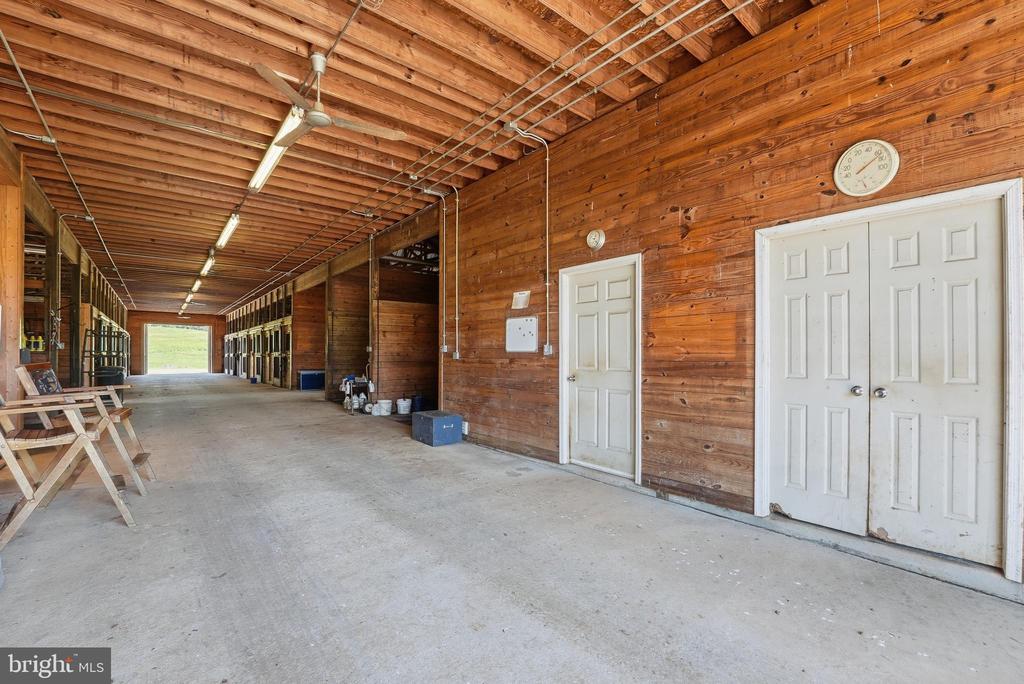
Interior of a long wooden horse barn with stall fronts, concrete flooring, and white doors.
Horse stable aisle with wooden stalls, exposed beams, and a horse looking out.
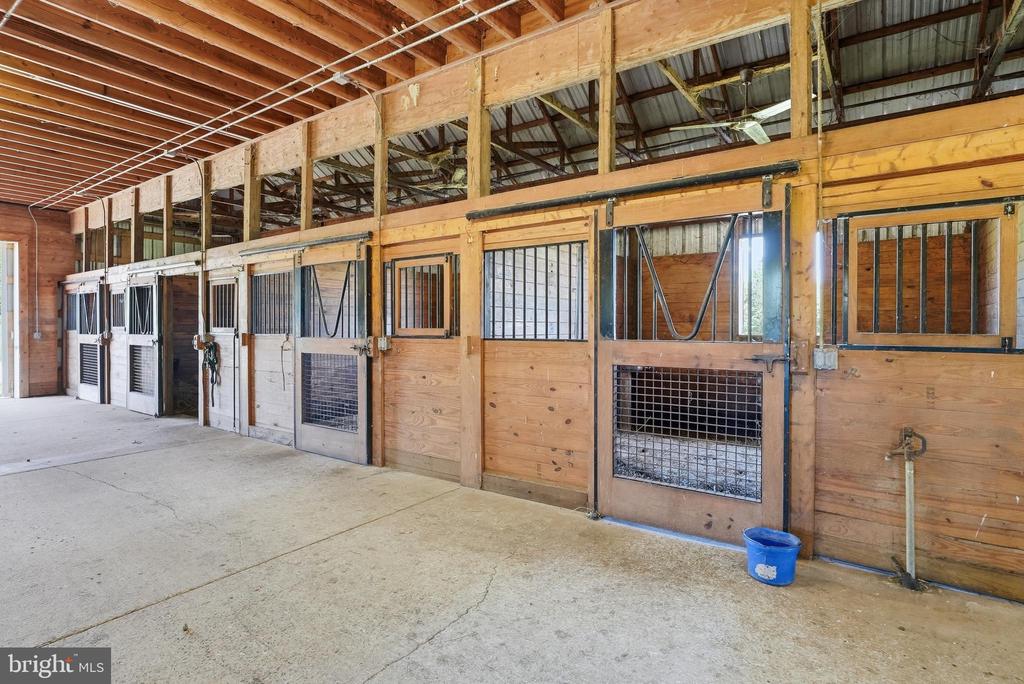
Horse stalls with metal-bar doors inside a wood-framed barn.
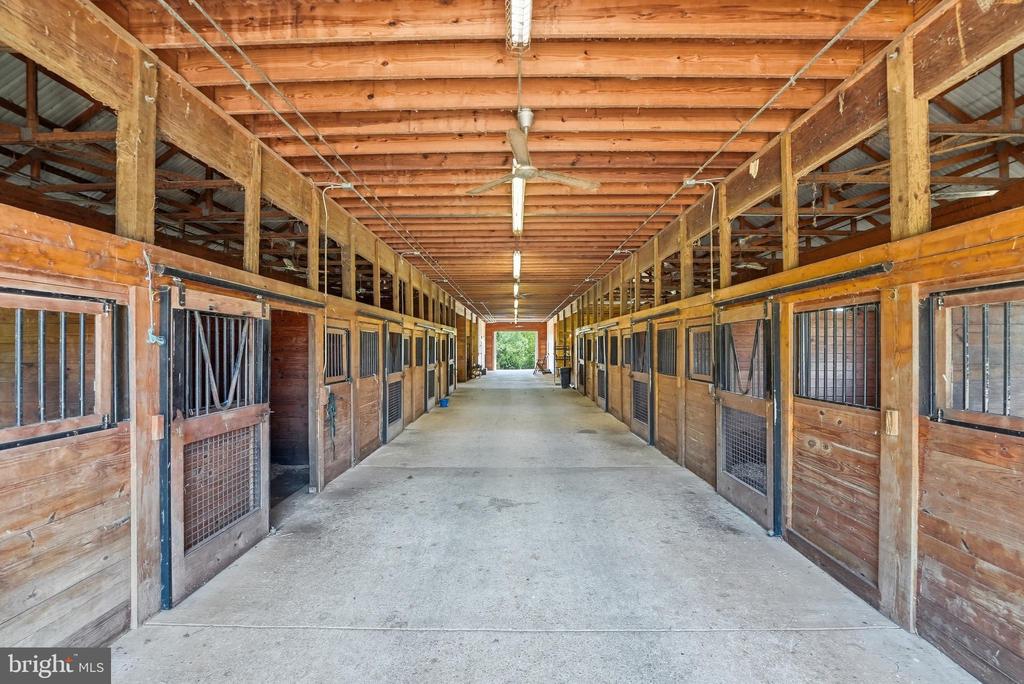
Stable aisle lined with wooden horse stalls beneath exposed timber beams.
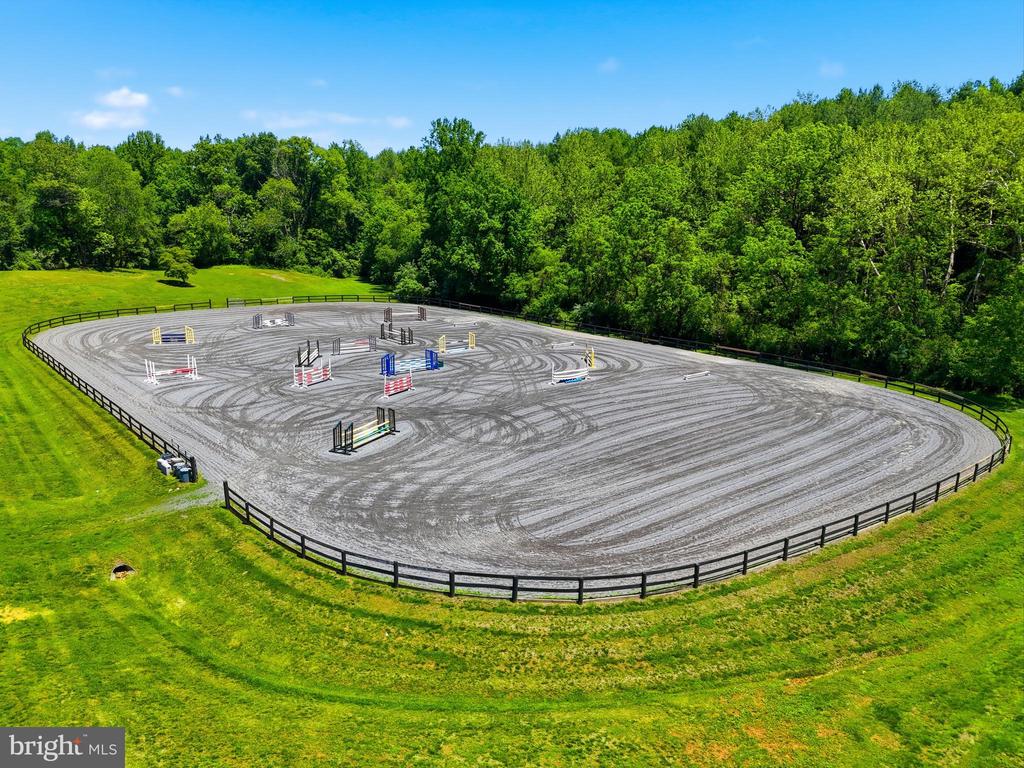
Aerial view of a fenced riding arena with jumps, surrounded by green lawn and trees.
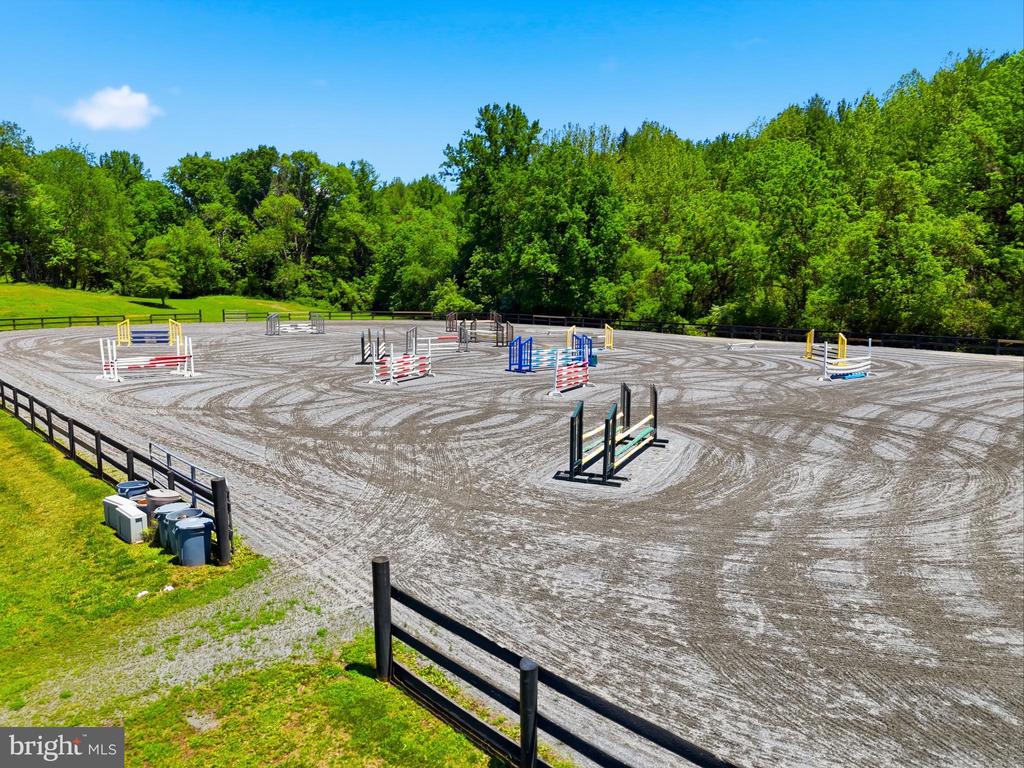
Outdoor riding arena with colorful show jumps, bordered by black fencing and wooded greenery.
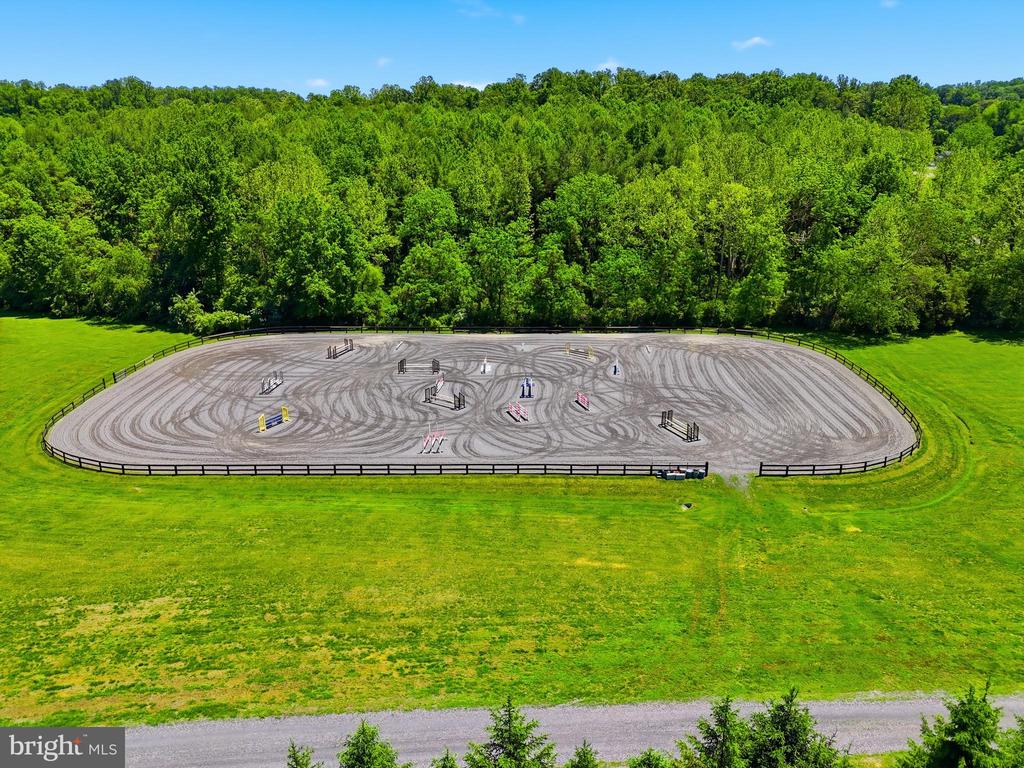
Aerial view of a fenced riding arena with jumps, surrounded by pasture and woods.
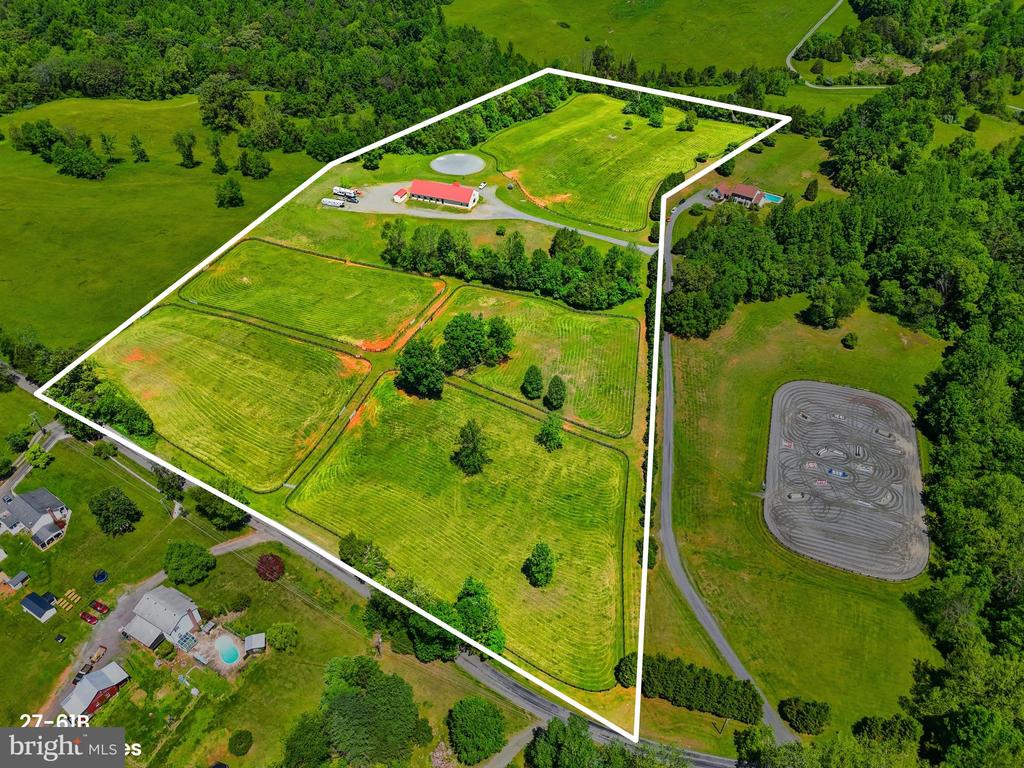
Aerial view of a rural property outlined in white, with cultivated fields and a red-roofed barn.
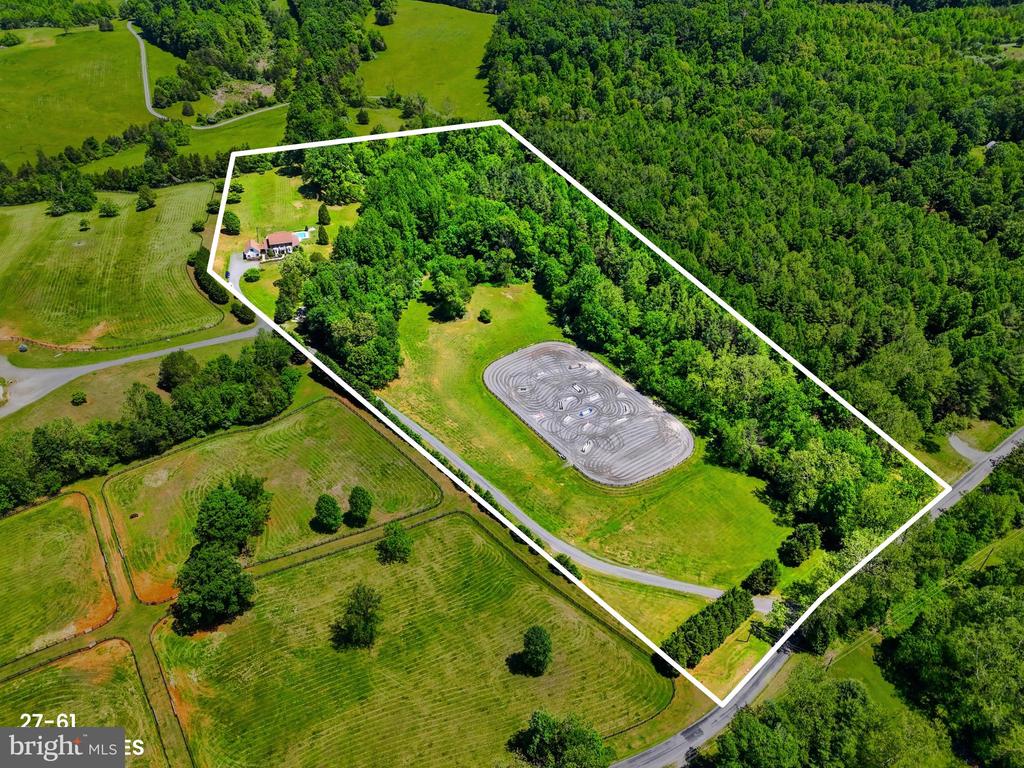
Aerial view of wooded acreage and open fields outlined in white, with a house and circular ground feature.
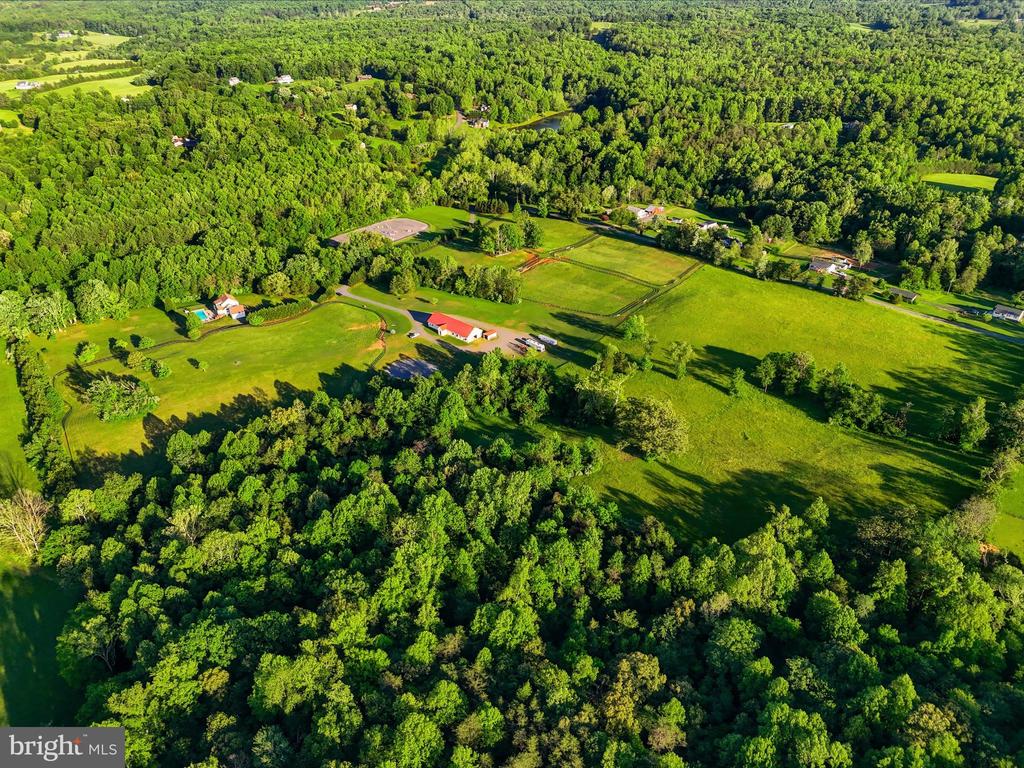
Aerial view of a rural property with open fields, wooded acreage, and several outbuildings.
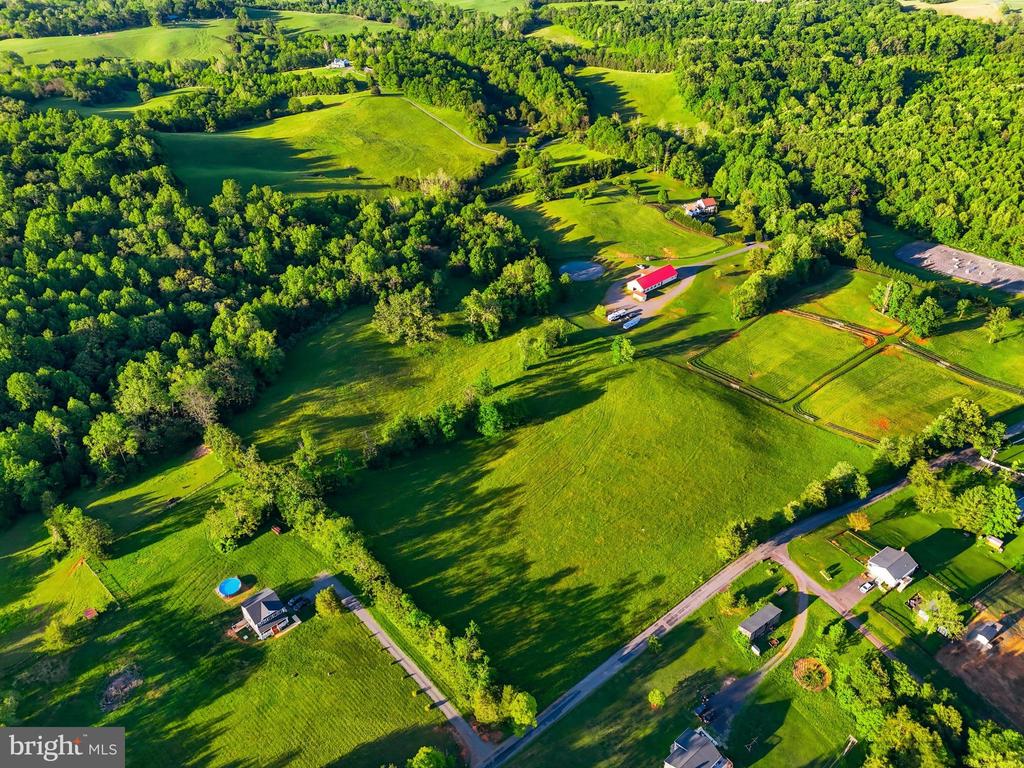
Aerial view of expansive green acreage with open fields, wooded edges, several buildings, and a small pool.
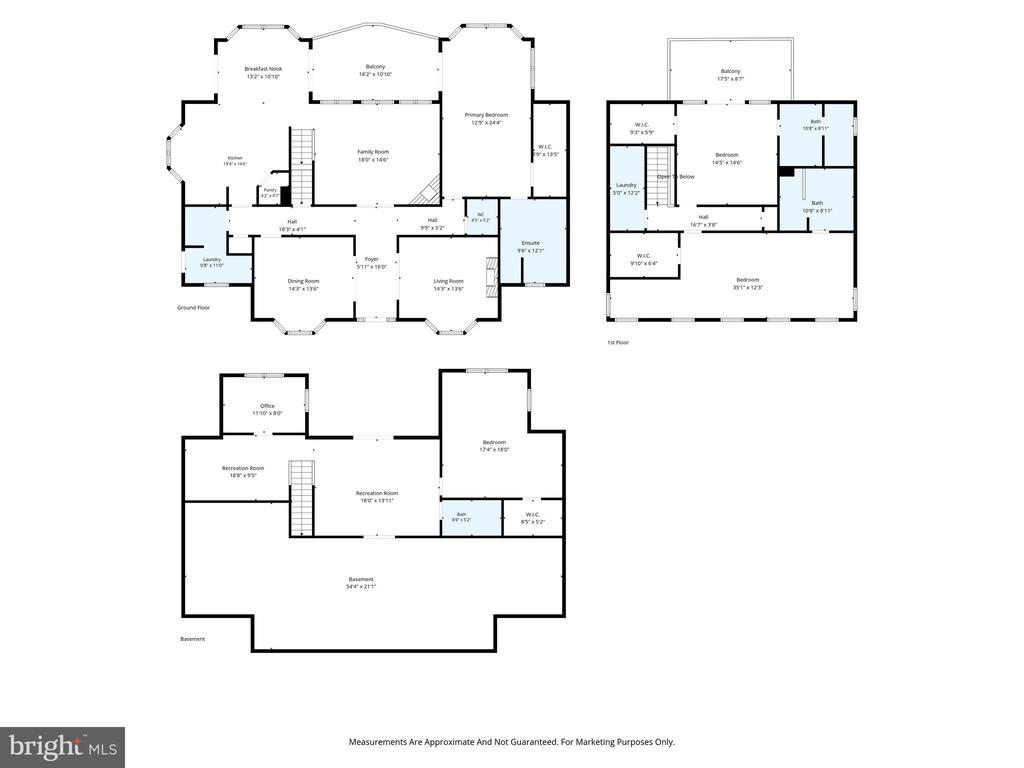
Three-level floor plan showing room layouts for the ground floor, first floor, and basement.
SEE ALL PHOTOS
Large stone-and-siding home with a small balcony and landscaped front yard.
Stone-and-blue-sided house with a broad front lawn and landscaped shrubs at dusk.
Foyer with a white front door, flanked by furnished sitting and dining areas.
Foyer with hardwood floors, antique sideboard, and arched opening into a furnished living room.
Living room with a fireplace, built-in shelves, and floral armchairs beside bright windows.
Furnished living room with floral armchairs, a glass coffee table, and an arched opening to the dining room.
Living room fireplace with a lit fire, framed horse painting, and built-in bookshelves.
Living room with built-in shelves, a fireplace, floral sofa, and leather seating.
Living room with a fireplace, built-in shelving, and leather and upholstered seating.
Dining room with a polished wood table, chandelier, and windows with white blinds.
Dining room with a long wooden table, ornate chairs, chandelier, and patterned rug.
Dining area with a wooden table beside French doors and large windows overlooking a lawn.
Dining room with a long wooden table, multi-pane windows, and a view of the lawn.
Dining area with wooden table beside the kitchen and glass doors to a covered patio.
Kitchen with cherry cabinets, a granite island, and a prominent wood range hood.
Kitchen with cherry cabinets, granite counters, and a large central gas cooktop.
Kitchen with warm wood cabinetry, granite counters, and a stainless-steel gas range.
Kitchen sink beneath three windows, with dark granite counters and cherry cabinets.
Kitchen with warm wood cabinetry, a large range hood, and stainless steel appliances.
Bedroom with floral bedding and an adjoining sunroom with wicker seating.
Primary bedroom with a four-poster bed, floral bedding, and a bright sitting area by the windows.
Furnished sunroom with blue armchairs, floral window coverings, and French doors opening to a deck.
Screened porch with wicker seating and open doors revealing a furnished bedroom.
Covered porch with wicker seating overlooking a green lawn and swimming pool.
Covered porch with wicker seating overlooks a swimming pool and landscaped lawn.
Covered porch overlooking a swimming pool and broad green lawn bordered by trees.
Laundry room with washer and dryer, utility sink, and overhead cabinets.
Furnished living room with built-in shelves, fireplace, and a broad oak staircase.
Bedroom with a large bed, ceiling fan, and French doors opening to a deck.
Bedroom with a ceiling fan, large windows, and doors opening to a balcony.
Spacious bedroom with a ceiling fan, upholstered seating, and an adjoining doorway.
Covered wooden porch with white railing, ceiling fan, and seating overlooking a green lawn and trees.
Covered deck with sliding glass doors, a ceiling fan, and wicker seating.
Bedroom with a floral bedspread, multiple windows, and a ceiling fan.
Spacious bedroom with a large bed, pale carpeting, and a floral patchwork rug.
Furnished bedroom with two patterned beds, a television, and a sitting area.
Bedroom with blue floral bedding, dark wood dressers, and a window with blinds.
Living room with a floral sofa, armchair, and French doors opening to a patio.
French doors open from an empty carpeted room onto a covered patio beside a swimming pool.
Bathroom with a laundry pair, soaking tub, glass shower, and white tile floor.
Bathroom with a built-in soaking tub beside a tiled walk-in shower and window.
Bathroom with a glass-enclosed shower, white vanity, and pale blue walls.
Bathroom with a tub and shower, pale curtain, toilet, and white vanity with a large mirror.
Bathroom with a built-in soaking tub and long vanity with gray-green cabinetry.
Bathroom with a long double-sink vanity, wood cabinets, and a glass-enclosed shower.
Bathroom with a glass-enclosed tiled shower beside a built-in soaking tub.
Bathroom with a pedestal sink, oval mirror, and white toilet.
Two-story home with stone accents, white siding, landscaped beds, and a curved front walk.
Stone-fronted house with a small balcony, landscaped shrubs, and a broad green lawn.
Aerial view of a two-story home with landscaped gardens and a gravel driveway.
Rear exterior of a large home with a fenced swimming pool and detached garage.
Aerial view of a home with a fenced swimming pool, broad lawn, and surrounding woods.
Two-story house with a large backyard swimming pool, patio, and fenced green lawn.
Rear exterior of a large white home with balconies, a deck, and swimming pool.
Swimming pool with a broad stone patio, outdoor dining set, and fenced grassy grounds.
House exterior with a white garage, gravel driveway, and grassy yard.
House exterior with a stone foundation, landscaped shrubs, and a curved walkway to the entrance.
Covered entry porch with a wooden bench, flowering shrubs, and steps to the garden.
Landscaped grounds with a concrete walkway, flowering shrubs, and mature trees.
Stone-and-siding home with a small balcony, curved walkway, and manicured landscaping.
Stone-front home with a covered entrance, balcony, and landscaped walkway.
Stone-front entry with a dark paneled door, sidelights, and a flagstone porch.
Landscaped yard and curving walkway viewed from a covered porch.
Garden beside a raised deck, with red azaleas, hostas, and a fenced lawn.
Rear patio with outdoor dining set beside a home’s screened porch and wooden stairs.
Backyard pool and wooden deck overlooking a fenced, landscaped lawn and mature trees.
White metal barn with large open central doors and an upper loft opening.
Aerial view of a rural property with a red-roof barn, fenced green fields, and wooded hills.
Large white barn with a red metal roof on a wooded rural property.
Large gray barn with a bright red metal roof amid green fields.
Grassy property grounds with a black fence and curving gravel driveway.
Horse leaning out of a wooden stall in a long stable aisle.
Interior of a long wooden horse barn with stall fronts, concrete flooring, and white doors.
Horse stable aisle with wooden stalls, exposed beams, and a horse looking out.
Horse stalls with metal-bar doors inside a wood-framed barn.
Stable aisle lined with wooden horse stalls beneath exposed timber beams.
Aerial view of a fenced riding arena with jumps, surrounded by green lawn and trees.
Outdoor riding arena with colorful show jumps, bordered by black fencing and wooded greenery.
Aerial view of a fenced riding arena with jumps, surrounded by pasture and woods.
Aerial view of a rural property outlined in white, with cultivated fields and a red-roofed barn.
Aerial view of wooded acreage and open fields outlined in white, with a house and circular ground feature.
Aerial view of a rural property with open fields, wooded acreage, and several outbuildings.
Aerial view of expansive green acreage with open fields, wooded edges, several buildings, and a small pool.
Three-level floor plan showing room layouts for the ground floor, first floor, and basement.
For Sale

6277 GRIFFINSBURG ROAD

6277 GRIFFINSBURG ROAD, BOSTON, VA 22713

$1,950,000
Situated on 38 acres (18 and 20 acre parcels) with more land available, this very comfortable, 4 bedroom country house can be found at the end of a very long, tree-lined drive to perfect privacy. It features tremendous charm such as 10 foot ceilings on the first floor, many archways between rooms, abundant light throughout, and 2 large, screened porches. There is a parlor with fireplace, large dining room, family room with fireplace, a deluxe, fully equipped kitchen and a bright breakfast cafe that opens to a screened porch, and a half bath. Primary suites - pick one: first floor with huge walk-in closet, private bath plus walk-in bay window; upstairs is a very large bedroom with a quiet, private nook for a desk, walk-in closet and full bath. Also upstairs, the other bedroom has a private bath, walk-in and best of all - a large, screened porch with views of the 50 foot pool and gardens ... what a way to say goodnight to a moonlit countryside or greet your morning. On the lower level one finds a spacious recreation room with French doors to the patio and pool and a bedroom with walk-in and bath. There is plumbing roughed-in for a kitchen. Double garage with large storage attic.
The stable has 2 wash racks, 2 grooming stalls, tack room, laundry and the extra-wide center aisle. There are five board fenced paddocks, a lunging ring and an outdoor arena 300' by 180' with stone dust footing. This listing includes Tax #s 27-61 and 27-61B. Property is in land use tax program. Verify dimensions and utilities.

4
beds

5
baths

4,154 Sq.Ft. LIVING AREA

38 Acres lot

Tray Allen

Tray Allen

Features & Amenities

Interior

  • total bedrooms4
  • Total bathrooms5
  • full bathrooms4
  • half bathroom1
  • Flooring Carpet, Hardwood
  • Fireplace Gas/Propane, Screen
  • APPLIANCES Dryer, Washer, Cooktop, Dishwasher, Icemaker, Refrigerator, Oven - Wall, Water Conditioner - Owned, Microwave
  • other interior Features Entry Level Bedroom, Walk-in Closet(s), Window Treatments, Crown Moldings, Ceiling Fan(s), Chair Railings, Formal/Separate Dining Room, Built-Ins

Area & Lot

  • Status For Sale
  • Living Area4,154 Sq.Ft.
  • Total Area5,134 Sq.Ft.
  • Lot Area38 Acres
  • MLS® IDVACU2013376
  • TypeOther
  • YEAR BUILT2007
  • Architecture StylesColonial
  • View DescriptionGarden/Lawn, Pasture, Trees/Woods
  • School DistrictCULPEPER COUNTY PUBLIC SCHOOLS

Exterior

  • STORIES3
  • Garage Space2.0
  • water SourceWell
  • utilitiesElectric Available, Propane
  • PoolYes - Personal
  • roofAsphalt
  • lot featuresRural, Additional Lot(s), Backs to Trees, Front Yard, Landscaping, Partly Wooded, Rear Yard
  • parkingAttached Garage, Driveway
  • HEAT TYPEHeat Pump(s)
  • AIR CONDITIONINGHeat Pump(s), Central A/C
  • sewerOn Site Septic, Septic of BR
  • SubstructureConcrete Perimeter
  • Disability FeaturesNone
  • security FeaturesElectric Alarm
  • other exterior FeaturesOutbuilding(s), Satellite Dish

Financial

  • Sales Price$1,950,000
  • Real Estate Tax $3,811/yr
  • Zoning A1
Large stone-and-siding home with a small balcony and landscaped front yard.
Stone-and-blue-sided house with a broad front lawn and landscaped shrubs at dusk.

Verify dimensions and utilities.

– Tray Allen
Foyer with a white front door, flanked by furnished sitting and dining areas.
image

Schedule a Showing

We would love to show you our beautiful property. Please select your preferred date and time below. An agent will be in touch shortly to confirm your appointment.

Schedule a Showing

We would love to show you our beautiful property. Please select your preferred date and time below. An agent will be in touch shortly to confirm your appointment.

Thank you for your interest in 6277 GRIFFINSBURG ROAD, BOSTON, VA 22713. We are reviewing your request and will be in touch shortly!

Mortgage Calculator

Estimate your monthly mortgage payment, including the principal and interest, property taxes, and HOA. Adjust the values to generate a more accurate rate.

All estimates are provided for informational purposes only. Actual amounts may vary.
$0,000 Your Payment 20 15 65
$0,000 Your Payment

Ready When You Are

We pride ourselves in providing personalized solutions that bring our clients closer to their dream properties and enhance their long-term wealth. Contact us today to discuss all your real estate needs!

Follow Us on Instagram