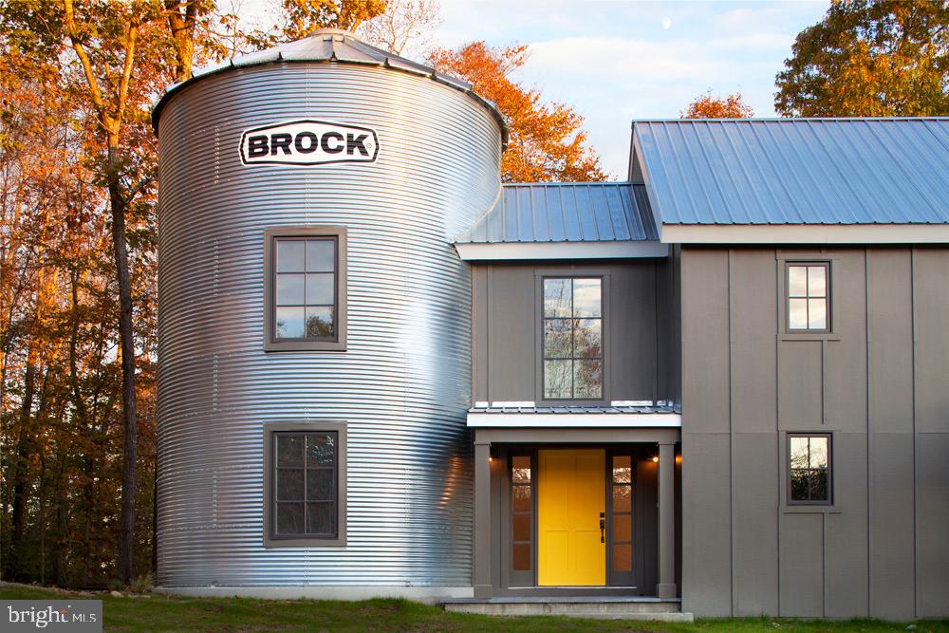
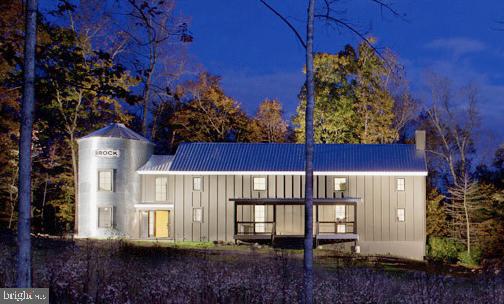
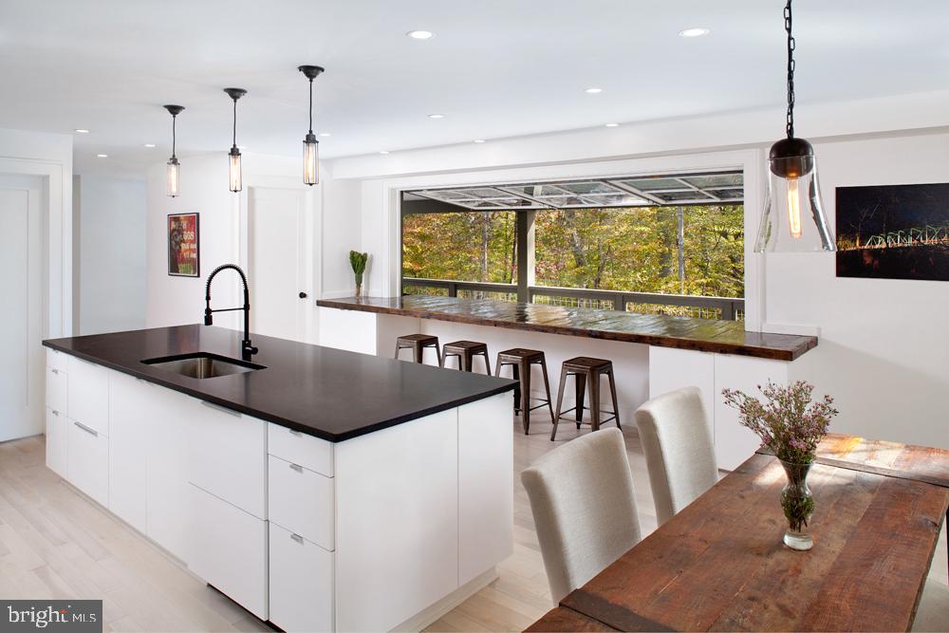
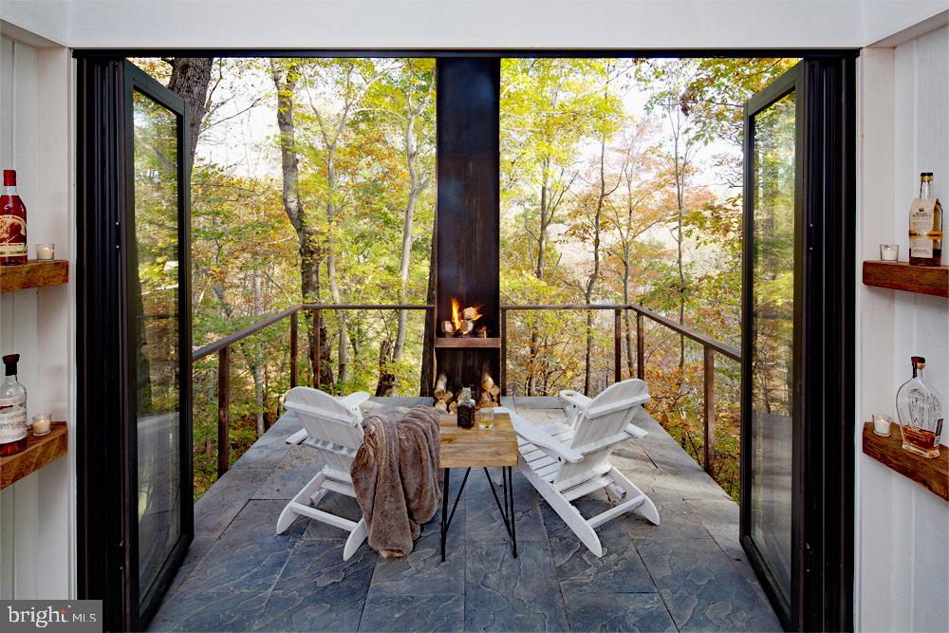
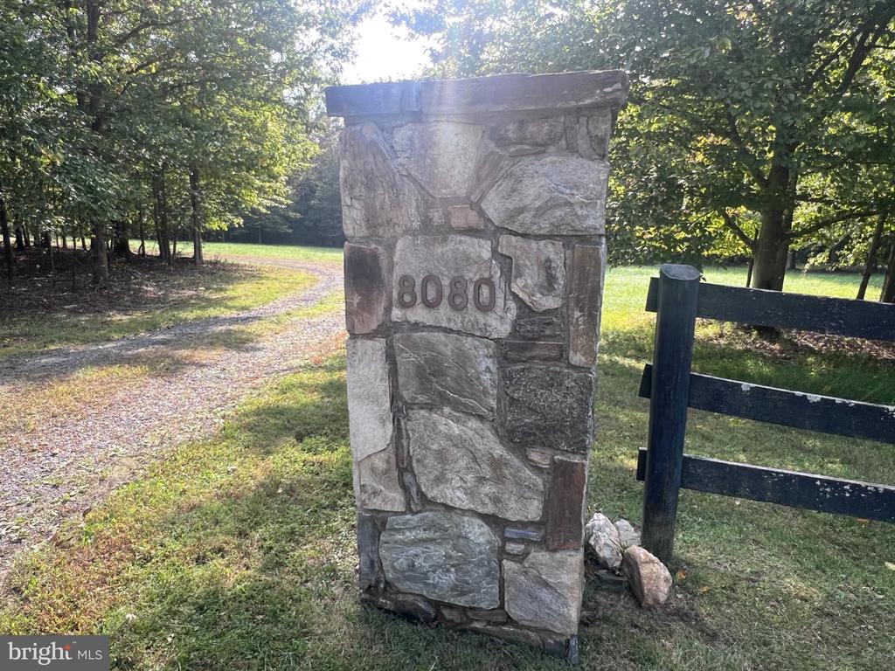
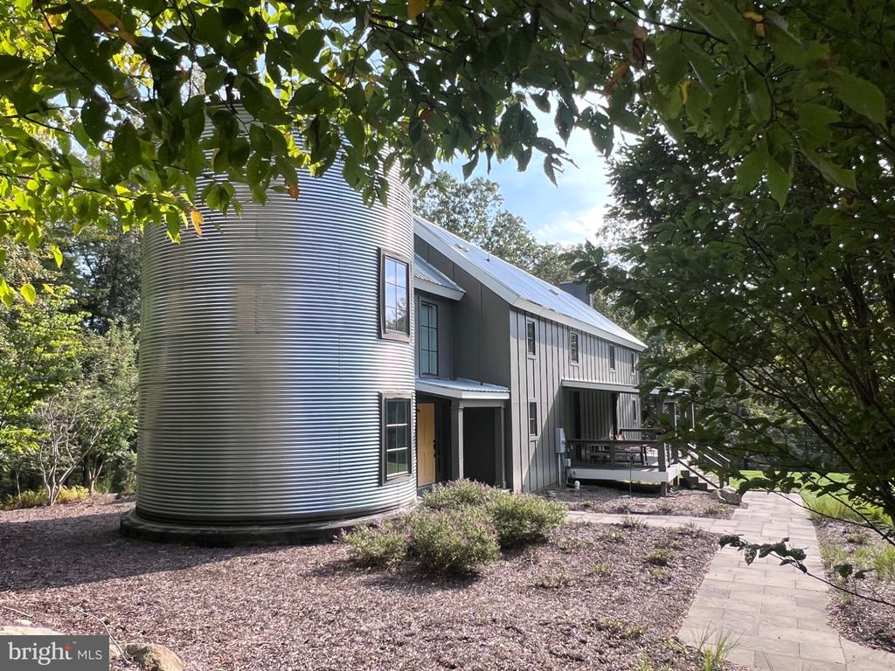
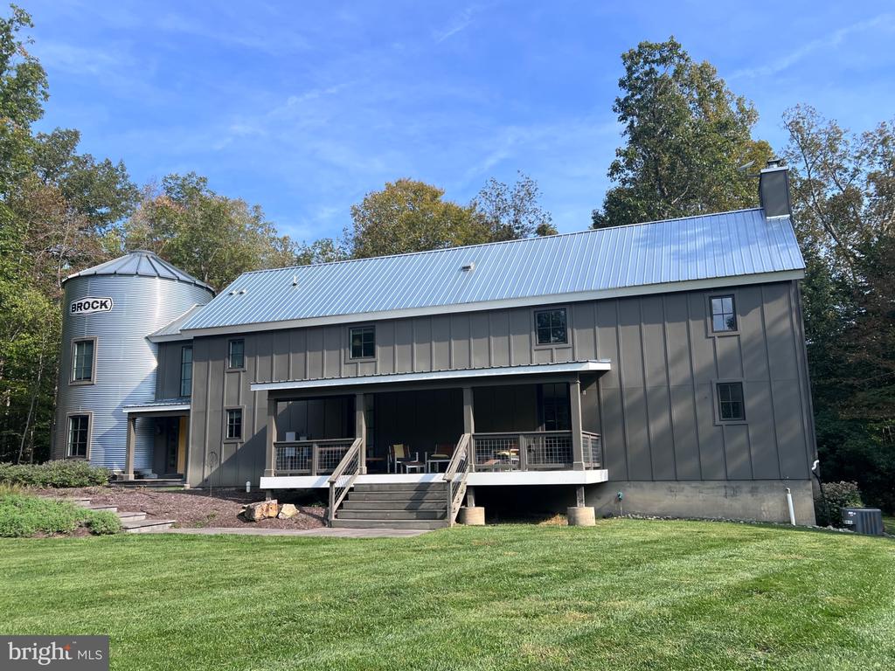
North Lock Farm is a rare 89-acre retreat where distinctive modern architecture meets an exceptionally private riverfront landscape. Designed and built by award-winning design-build firm GreenSpur and featured in The Washington Post for its imaginative silo design, the residence combines contemporary lines with natural and reclaimed materials, expansive windows and dramatic views across the surrounding woods and fields. The home was conceived as a refined country retreat--comfortable, beautifully executed and closely connected to its surroundings rather than formal or imposing.
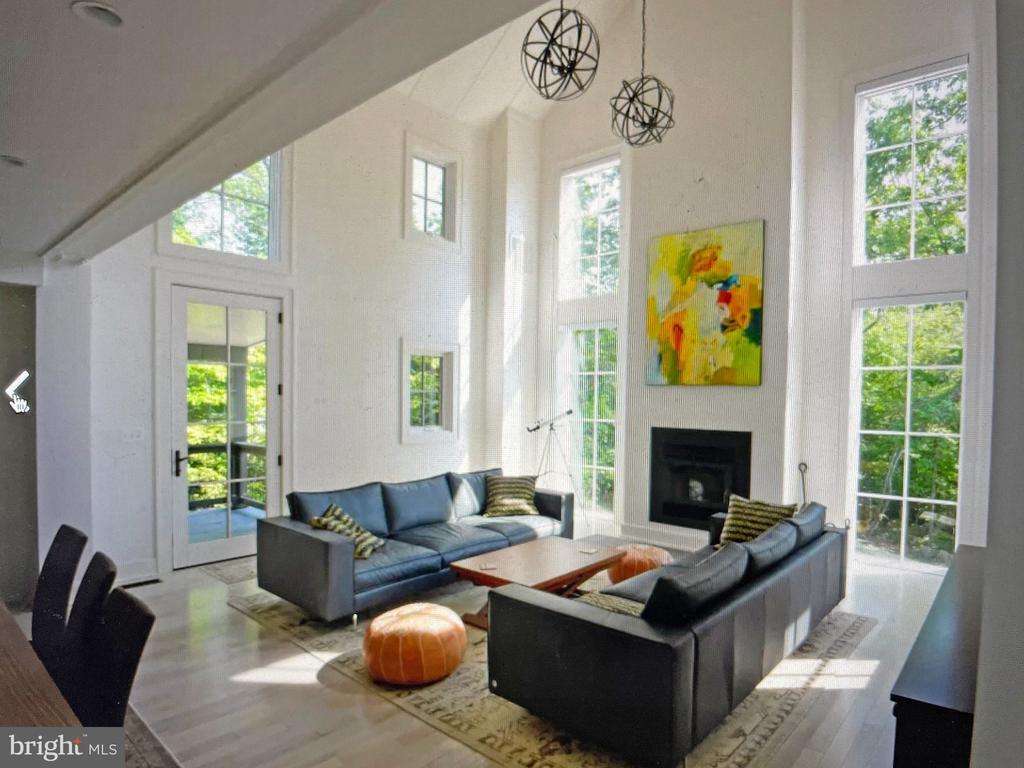
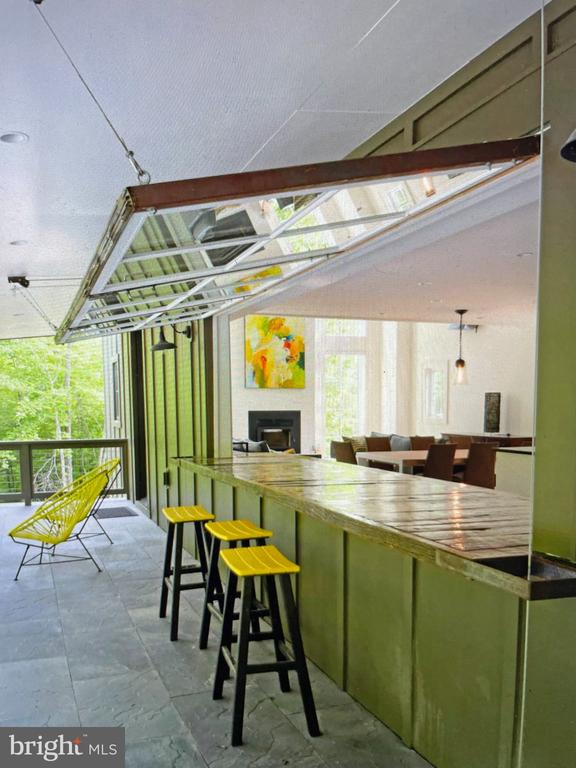
Inside, an open floor plan and minimalist design allow the architecture and landscape to take center stage. Soaring ceilings create a spacious feel, while a custom 14-foot-wide operable bar window, engineered on site with a counterweight-and-pulley system, rises above a substantial natural-wood bar to connect the main living area directly with the screened porch. The primary bedroom occupies the home's signature silo, with an additional flexible space on the silo's main level offering potential for a bedroom, den or study. A second porch, outdoor patio and large firepit create additional places to gather and enjoy the setting.
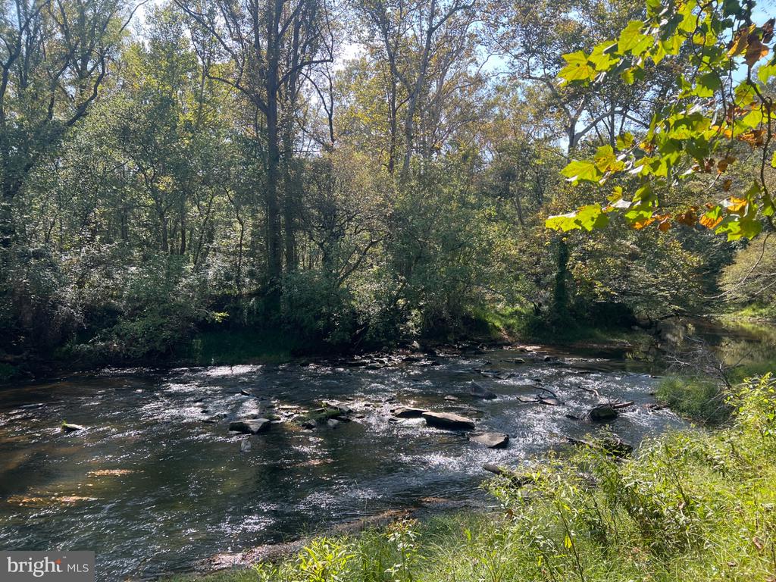
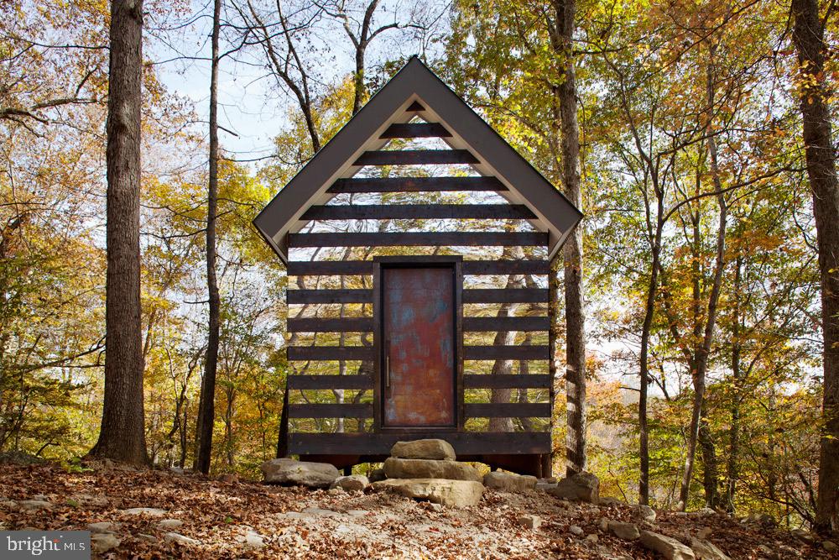
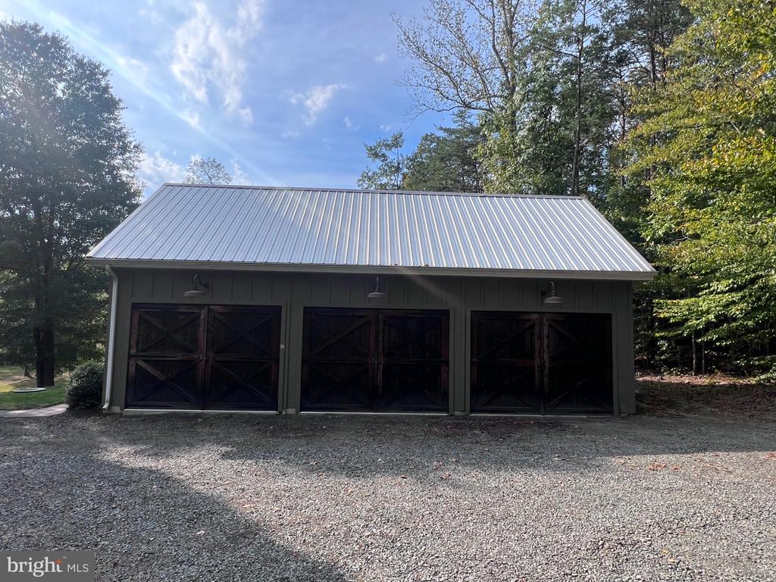
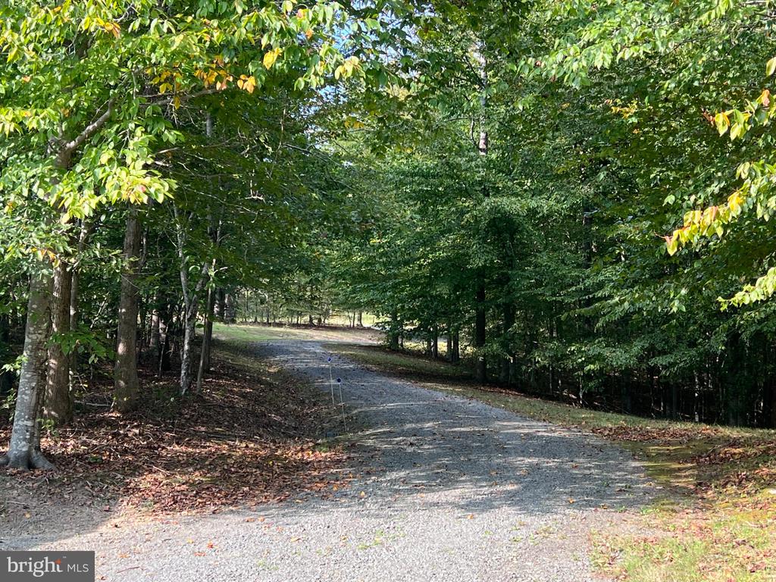
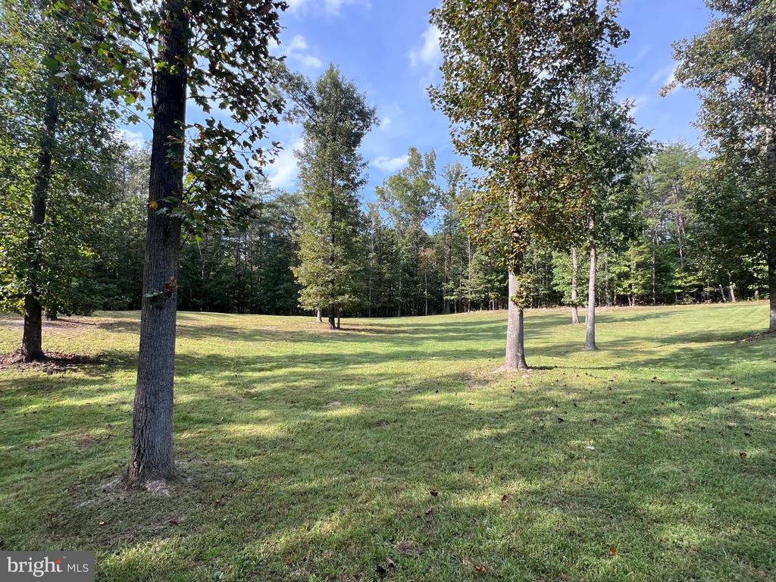
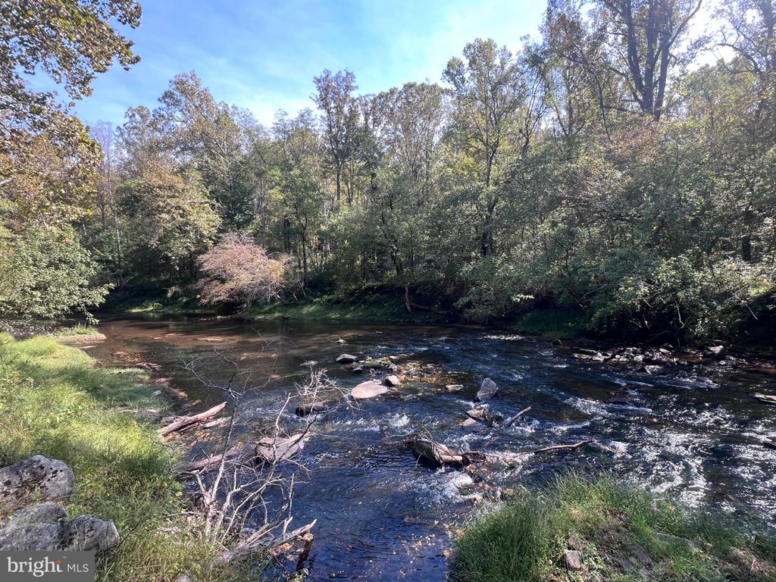
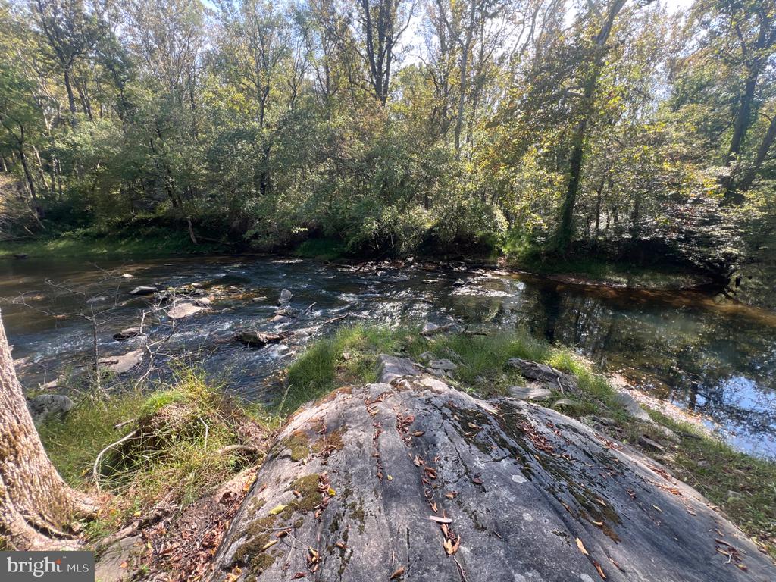
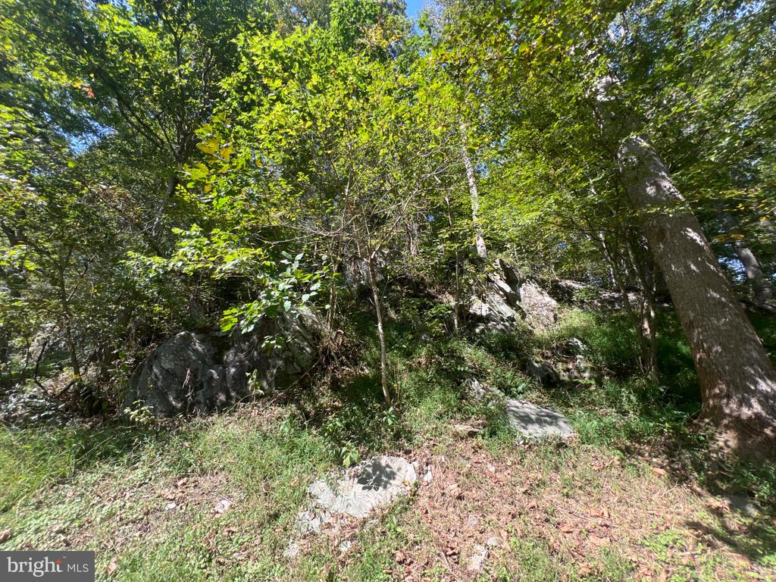
The land is every bit as compelling as the house. More than three miles of private trails wind through open fields and mature woods, following two creeks and approximately one mile of frontage along the Rappahannock River. Dramatic rock outcroppings punctuate the riverfront, creating secluded places for fishing, campfires and quiet time along the water. Three spring-fed ponds and multiple sitting and firepit areas create additional destinations throughout the property. An outpost cabin overlooking the river includes a sleeping loft and wood-burning stove, while a 36-by-28-foot barn offers three large bays and a loft for vehicles, equipment and recreational gear.
Begun in 1829, the Rappahannock Navigation was an ambitious system of dams, canals and locks created to make the upper river commercially navigable and carry agricultural goods between Fauquier County and Fredericksburg. True to its name, North Lock Farm is the site of the system's northernmost dam and lock. Remnants of the dam remain visible in the river, creating rapids whose sound carries back to the house, while the ruins of historic Glen Mill stand across the water.
Protected by a recorded conservation easement and situated amid a broader landscape of adjoining conserved land, North Lock Farm offers remarkable privacy and an enduring connection to the natural landscape. It is an uncommon opportunity for buyers seeking architectural character, meaningful acreage and a true four-season outdoor experience--equally compelling as a full-time refuge or a weekend escape. Convenient to many of the area's finest wineries, breweries, hiking destinations and other outdoor recreation, yet only approximately 15 minutes from historic Warrenton.