5114 LAUREL LANE
5114 LAUREL LANE
5114 LAUREL LANE
5114 LAUREL LANE
5114 LAUREL LANE
5114 LAUREL LANE
5114 LAUREL LANE
5114 LAUREL LANE
5114 LAUREL LANE
5114 LAUREL LANE
5114 LAUREL LANE
5114 LAUREL LANE
5114 LAUREL LANE
5114 LAUREL LANE
5114 LAUREL LANE
5114 LAUREL LANE
5114 LAUREL LANE
5114 LAUREL LANE
5114 LAUREL LANE
5114 LAUREL LANE
5114 LAUREL LANE
5114 LAUREL LANE
5114 LAUREL LANE
5114 LAUREL LANE
5114 LAUREL LANE
5114 LAUREL LANE
5114 LAUREL LANE
5114 LAUREL LANE
5114 LAUREL LANE
5114 LAUREL LANE
5114 LAUREL LANE
5114 LAUREL LANE
5114 LAUREL LANE
5114 LAUREL LANE
5114 LAUREL LANE
5114 LAUREL LANE
5114 LAUREL LANE
5114 LAUREL LANE
5114 LAUREL LANE
5114 LAUREL LANE
5114 LAUREL LANE
5114 LAUREL LANE
5114 LAUREL LANE
5114 LAUREL LANE
5114 LAUREL LANE
5114 LAUREL LANE
5114 LAUREL LANE
5114 LAUREL LANE
5114 LAUREL LANE
5114 LAUREL LANE
5114 LAUREL LANE
5114 LAUREL LANE
5114 LAUREL LANE
5114 LAUREL LANE
5114 LAUREL LANE
5114 LAUREL LANE
5114 LAUREL LANE
5114 LAUREL LANE
5114 LAUREL LANE
SEE ALL PHOTOS
5114 LAUREL LANE
5114 LAUREL LANE
5114 LAUREL LANE
5114 LAUREL LANE
5114 LAUREL LANE
5114 LAUREL LANE
5114 LAUREL LANE
5114 LAUREL LANE
5114 LAUREL LANE
5114 LAUREL LANE
5114 LAUREL LANE
5114 LAUREL LANE
5114 LAUREL LANE
5114 LAUREL LANE
5114 LAUREL LANE
5114 LAUREL LANE
5114 LAUREL LANE
5114 LAUREL LANE
5114 LAUREL LANE
5114 LAUREL LANE
5114 LAUREL LANE
5114 LAUREL LANE
5114 LAUREL LANE
5114 LAUREL LANE
5114 LAUREL LANE
5114 LAUREL LANE
5114 LAUREL LANE
5114 LAUREL LANE
5114 LAUREL LANE
5114 LAUREL LANE
5114 LAUREL LANE
5114 LAUREL LANE
5114 LAUREL LANE
5114 LAUREL LANE
5114 LAUREL LANE
5114 LAUREL LANE
5114 LAUREL LANE
5114 LAUREL LANE
5114 LAUREL LANE
5114 LAUREL LANE
5114 LAUREL LANE
5114 LAUREL LANE
5114 LAUREL LANE
5114 LAUREL LANE
5114 LAUREL LANE
5114 LAUREL LANE
5114 LAUREL LANE
5114 LAUREL LANE
5114 LAUREL LANE
5114 LAUREL LANE
5114 LAUREL LANE
5114 LAUREL LANE
5114 LAUREL LANE
5114 LAUREL LANE
5114 LAUREL LANE
5114 LAUREL LANE
5114 LAUREL LANE
5114 LAUREL LANE
5114 LAUREL LANE
Sold

5114 LAUREL LANE

5114 LAUREL LANE, BROAD RUN, VA 20137

$1,200,000
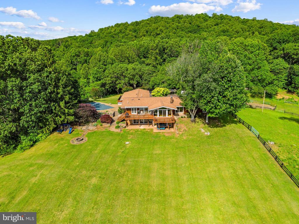
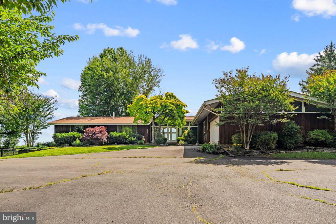
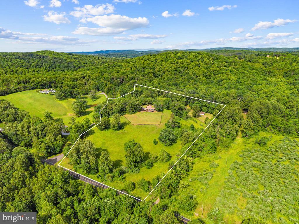
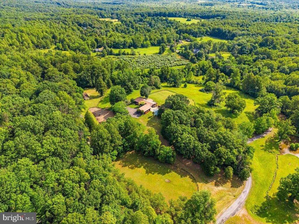
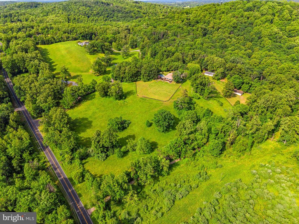
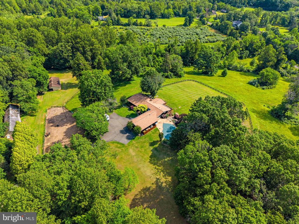
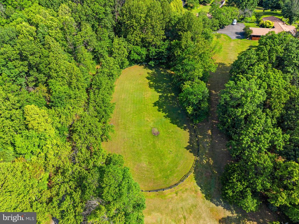
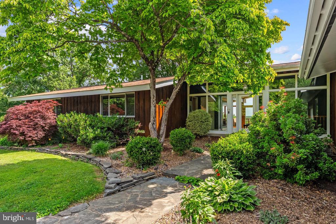
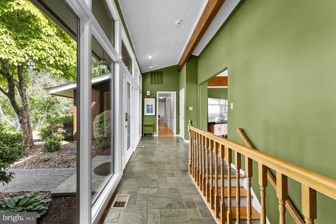
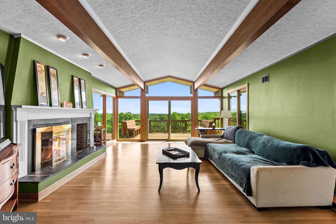
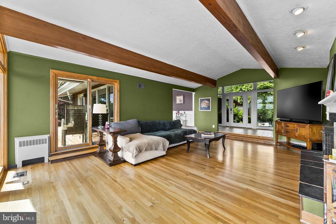
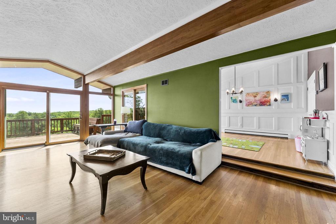
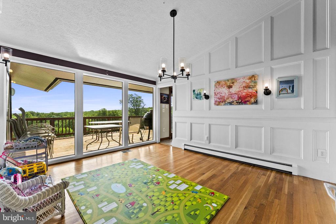
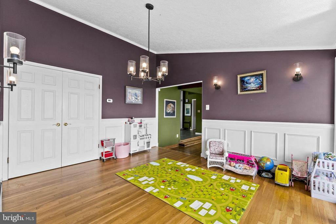
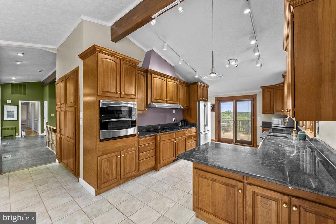
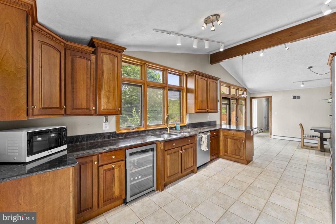
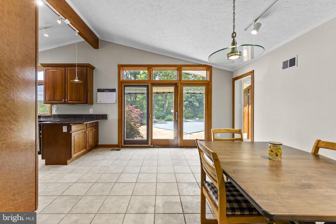
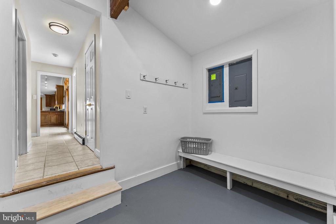
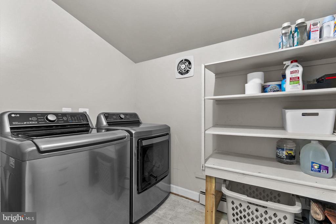
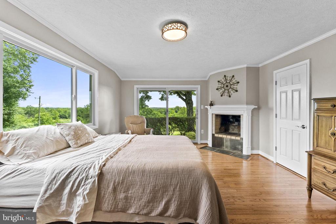
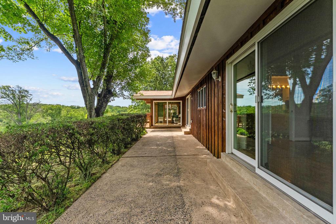
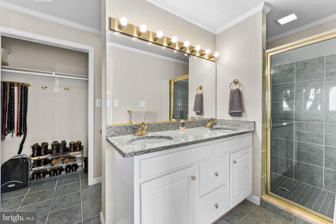
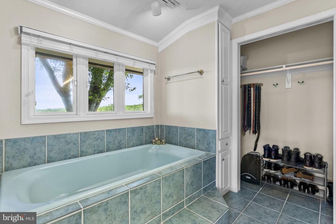
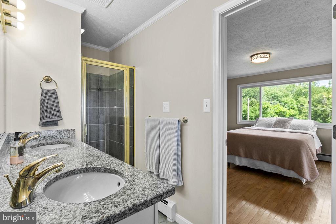
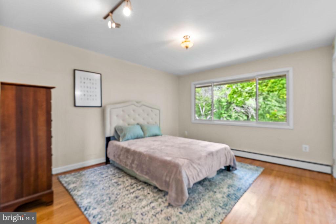
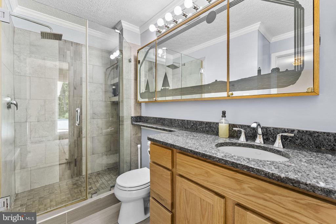
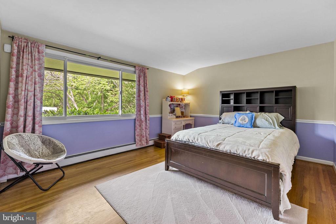
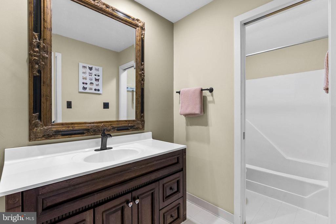
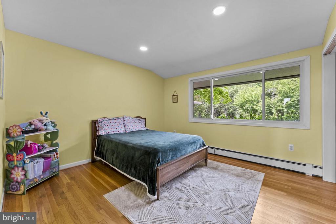
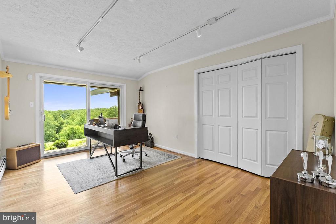
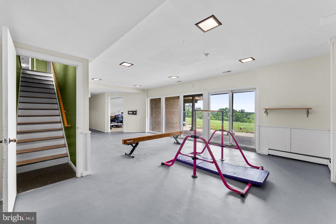
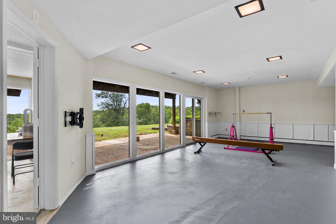
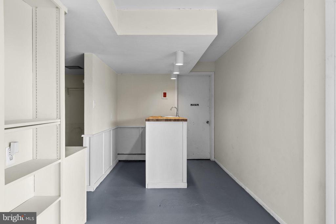
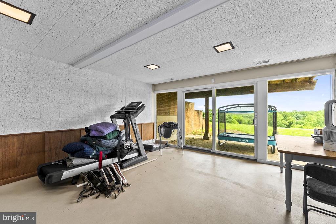
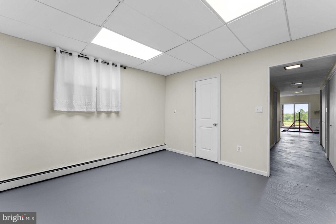
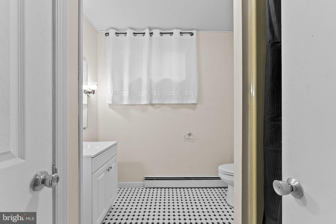
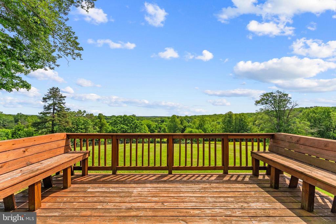
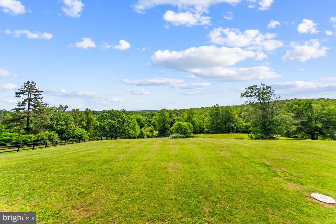
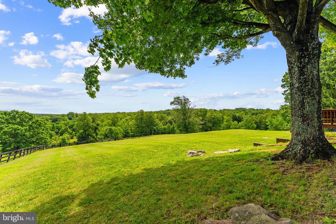
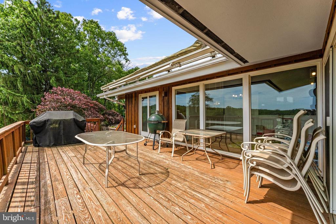
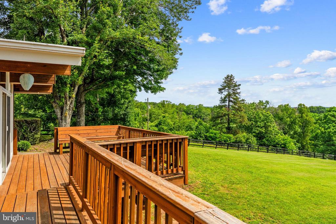
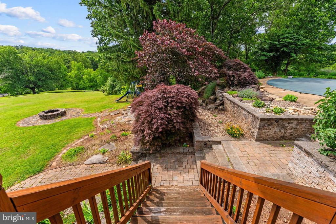
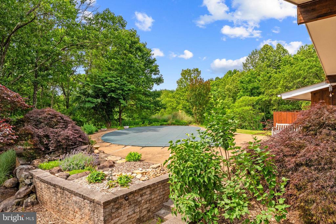
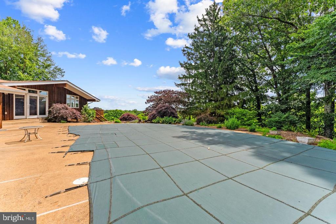
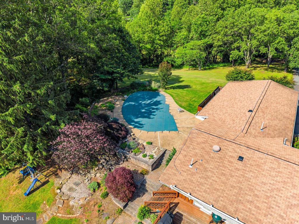
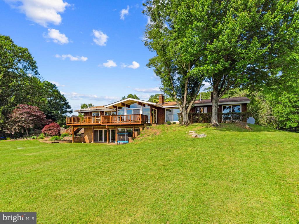
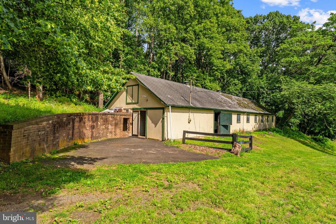
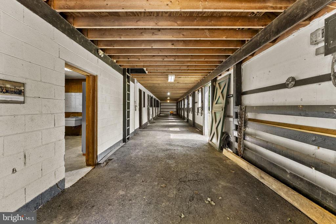
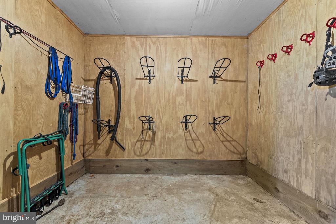
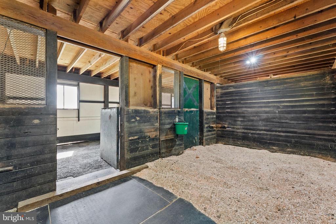
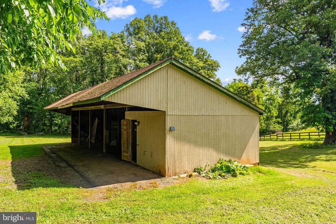
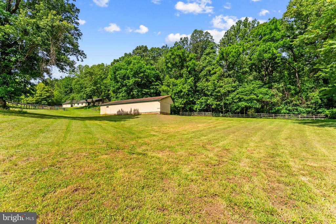
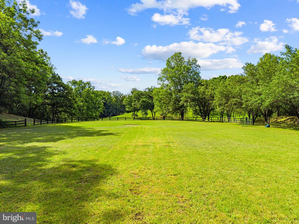
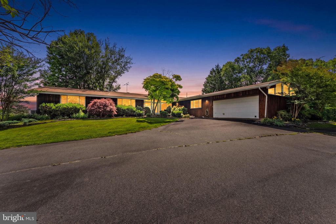
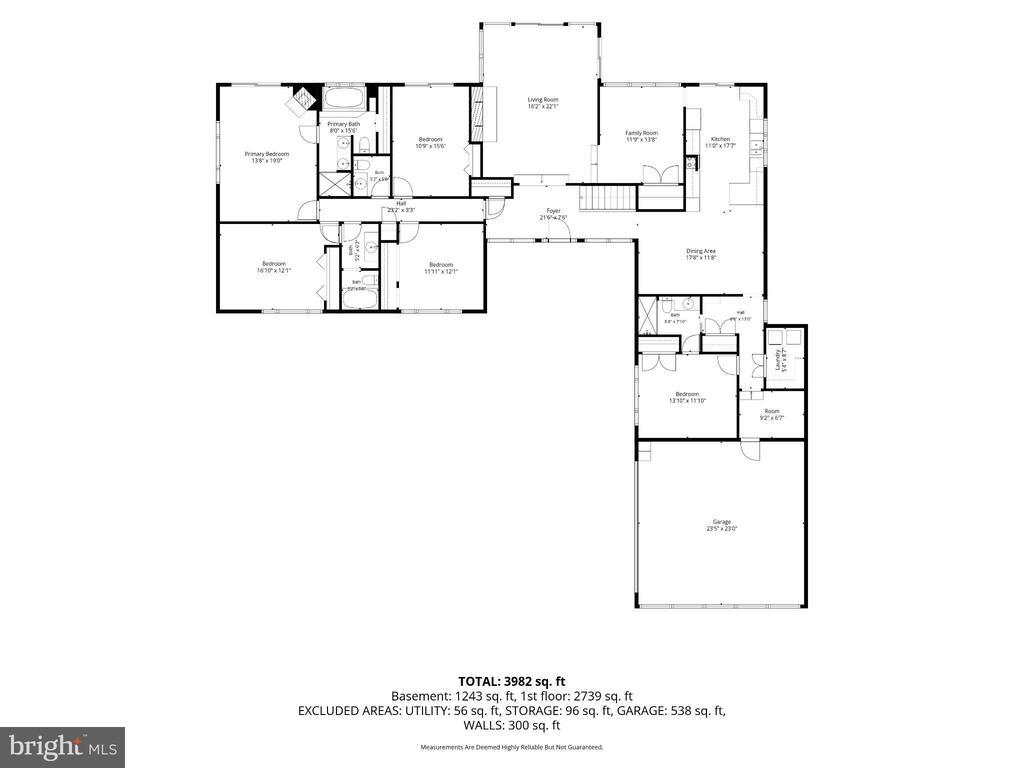
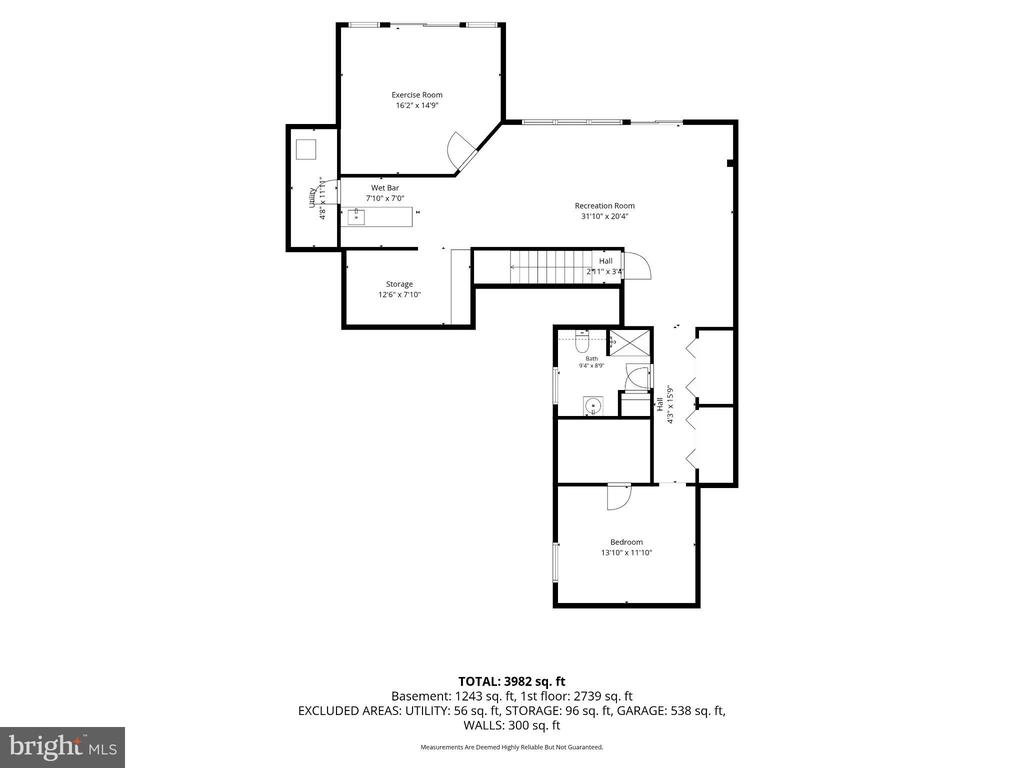
An exciting opportunity awaits at this unique property. Providing a rare combination of acreage, amenities and convenience. Enjoy almost 15 acres on the desirable DC side of Warrenton-commuters will appreciate quick access to Routes 29-66. Remote workers will enjoy the privacy while having the support of Comcast internet for seamless connectivity. Natural light fills this open and airy home, best of all taking advantage of the sweeping panoramic views reaching all the way to the DC skyline. Enjoy a private rural setting atop a gentle knoll, while still having quick access to all the modern amenities. Inside, the home features a solid, functional layout that is clean, comfortable and ready for your personal touch. Guests will enjoy privacy during their stay in a fully equipped suite, separate from the main living areas. While needing cosmetic updates to match today's modern aesthetics, it is the perfect canvas to build immediate equity. All the expensive mechanical backbone of the home has already been updated. Every major utility and infrastructure system has been updated within the last five years. Updated HVAC system, well pump, septic system, water filtration system, stainless steel appliances and washer and dryer just to name a few. Move right in, live comfortably, and update the cosmetics at your own pace knowing the expensive structural work is already done. Outside, animal lovers in particular, will appreciate the large cinderblock barn, expansive grass riding arena, and black board fencing along the property. Entertaining is made easy given the custom hardscape, expansive gardens and fire pit. The gunite pool built by Anthony Pools has stood the test of time. While it could be updated in the future, it has been professionally maintained, recently treated and inspected, and with a newer filtration system it is fully operational and ready for use next season.

5
beds

5
baths

4,095 Sq.Ft. LIVING AREA

14.79 Acres lot

Tray Allen

Tray Allen

Features & Amenities

Interior

  • total bedrooms5
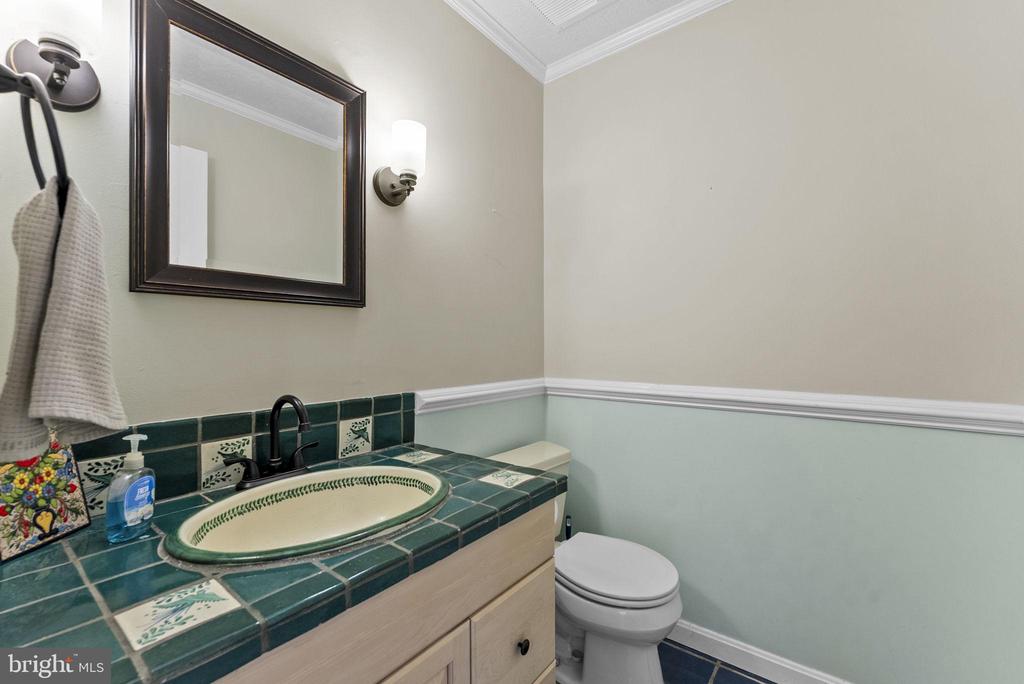
  • Total bathrooms5
  • full bathrooms4
  • half bathroom1
  • Laundry room Main Floor
  • Flooring Ceramic Tile, Concrete, Hardwood, Slate
  • APPLIANCES Cooktop, Dishwasher, Dryer, Exhaust Fan, Icemaker, Refrigerator, Washer, Oven - Wall
  • other interior Features Bathroom - Soaking Tub, Chair Railings, Crown Moldings, Entry Level Bedroom, Exposed Beams, Family Room Off Kitchen, Floor Plan - Open, Formal/Separate Dining Room, Kitchen - Eat-In, Kitchen - Gourmet, Pantry, Primary Bath(s), Upgraded Countertops, Wainscotting, Walk-in Closet(s), Wood Floors

Area & Lot

  • Status Sold
  • Date Sold October 23, 2026
  • Living Area4,095 Sq.Ft.
  • Total Area4,095 Sq.Ft.
  • Lot Area14.79 Acres
  • MLS® IDVAFQ2023754
  • TypeResidential
  • YEAR BUILT1971
  • NeighborhoodFauquier County
  • Architecture StylesContemporary
  • View DescriptionGarden/Lawn, Mountain, Pasture, Trees/Woods, Scenic Vista, Panoramic
  • Elementary SchoolW.G. COLEMAN
  • Middle SchoolMARSHALL
  • High SchoolKETTLE RUN
  • School DistrictFAUQUIER COUNTY PUBLIC SCHOOLS

Exterior

  • STORIES2
  • Garage Space2.0
  • water SourceWell
  • PoolYes - Personal
  • roofShingle
  • lot featuresBacks to Trees, Cleared, Landscaping, Private, Road Frontage
  • parkingAttached Garage, Driveway
  • HEAT TYPEBaseboard - Hot Water
  • AIR CONDITIONINGCentral A/C
  • sewerOn Site Septic, Septic of BR
  • SubstructureBlock
  • Disability FeaturesNone
  • other exterior FeaturesOutbuilding(s), Awning(s), Extensive Hardscape, Sidewalks, Stone Retaining Walls

Financial

  • Sales Price$1,200,000
  • Real Estate Tax $9,194/yr
  • Zoning RA
View Virtual Tour

Fauquier County

Explore

Ready When You Are

We pride ourselves in providing personalized solutions that bring our clients closer to their dream properties and enhance their long-term wealth. Contact us today to discuss all your real estate needs!

Follow Us on Instagram