Leave a Message

Thank you for your message. We will be in touch with you shortly.

Explore Our Properties
5171 GRACE CHURCH LANE
SEE ALL PHOTOS
5171 GRACE CHURCH LANE
Courtesy of Allen Real Estate
Coming Soon

5171 GRACE CHURCH LANE

5171 GRACE CHURCH LANE, CASANOVA, VA 20139

$539,000
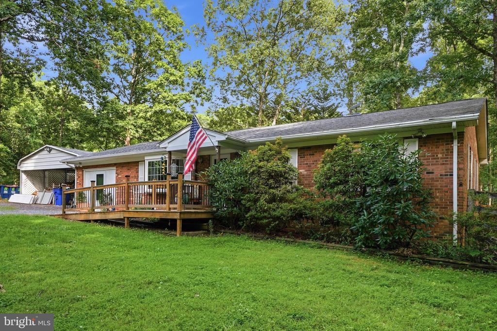
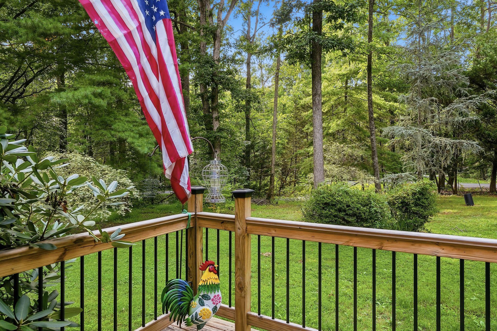
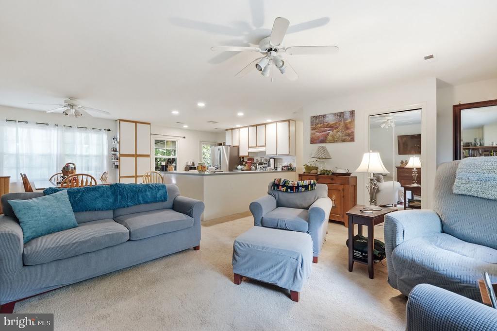
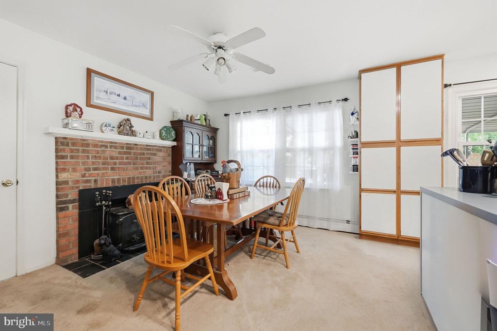
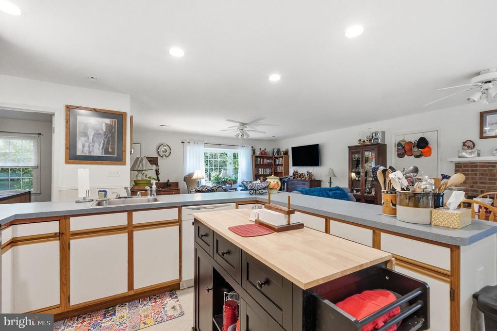
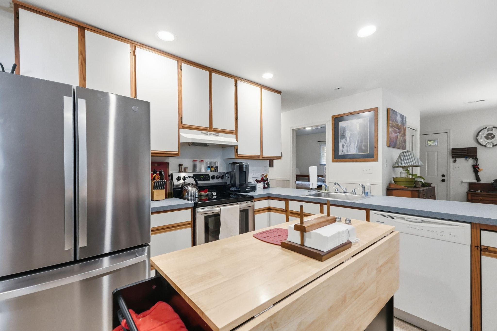
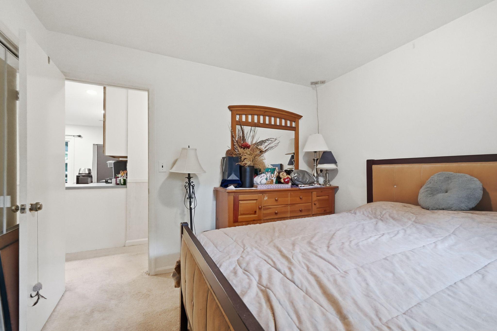
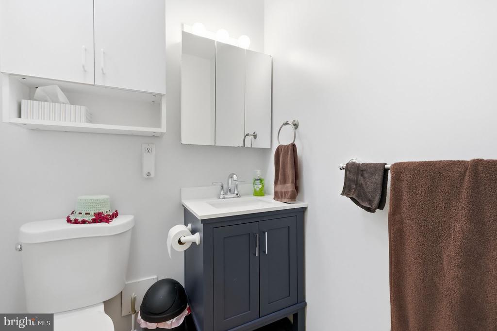
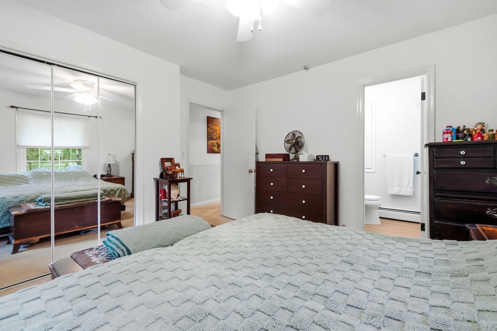
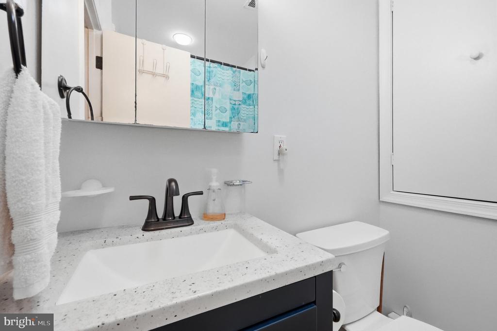
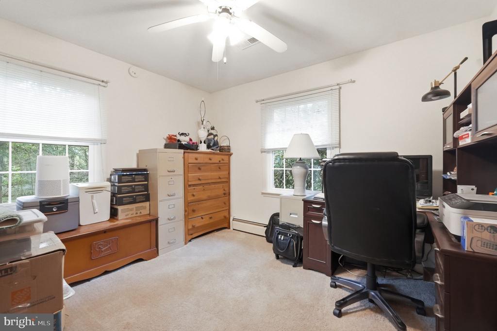
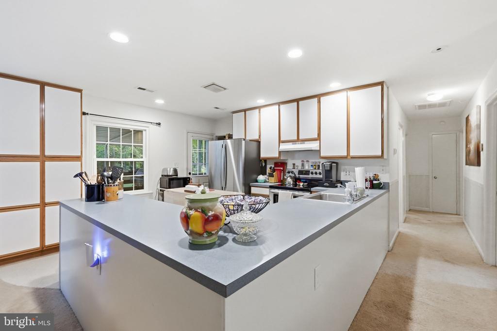
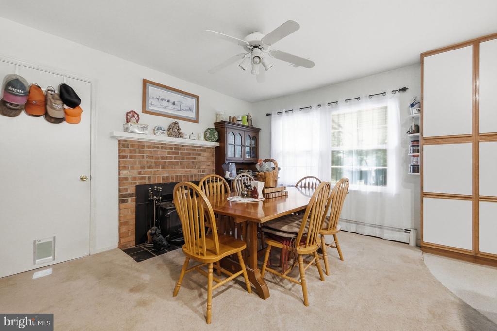
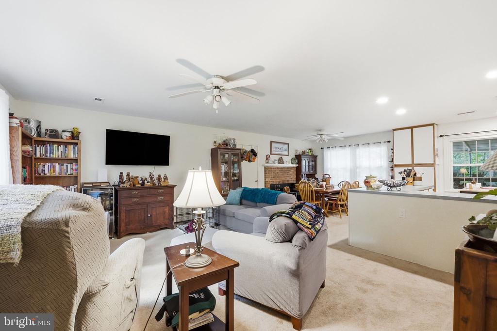
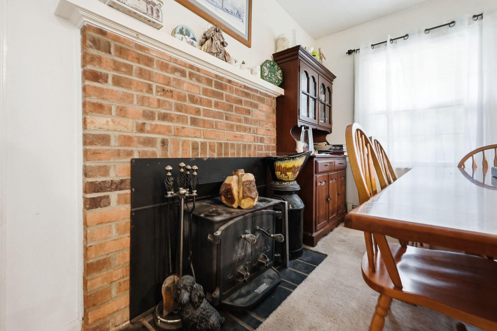
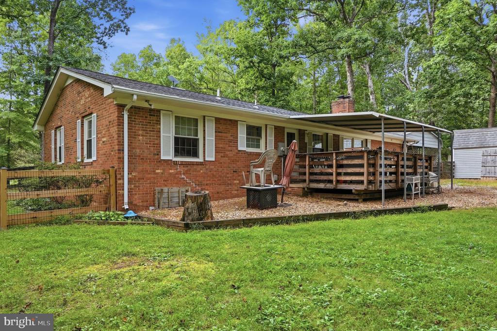
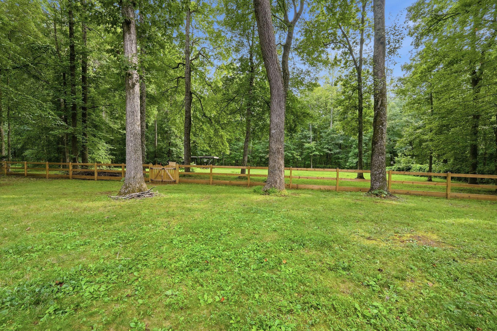
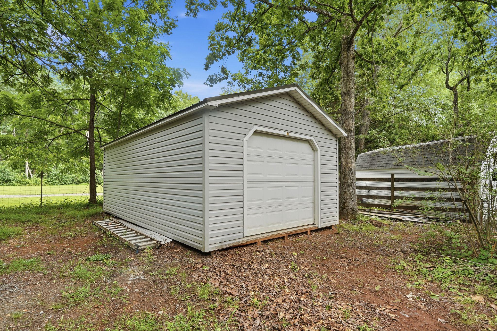
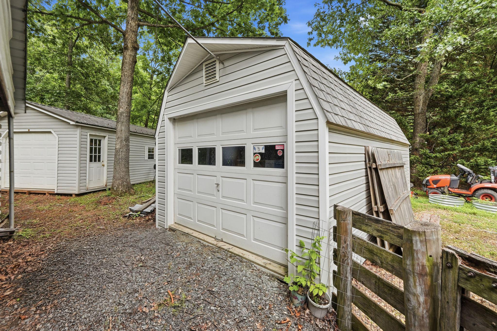
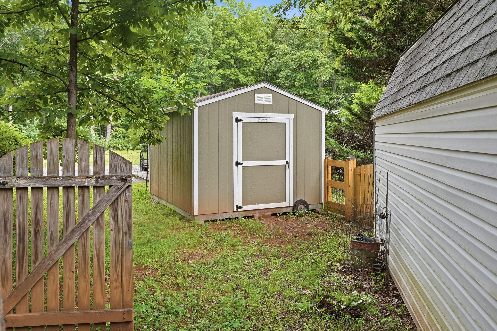
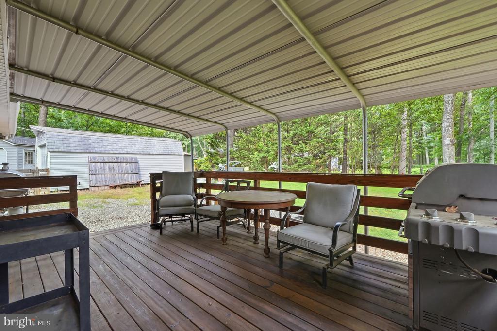
Discover the charm of this inviting ranch-style home. Ready to put your own personal stamp on it. Nestled on a serene 1.26-acre lot. near Warrenton. It's a rare open floor plan seamlessly connects the cozy living/dining area with a wood-burning stove to the kitchen, featuring a pantry and walkout to the deck. Enjoy the comfort of three spacious bedrooms, including a primary suite with a refreshed private bath. Step outside to find a delightful deck and porch, ideal for morning coffee or evening relaxation, surrounded by lush greenery and mature trees. The doggies will love the fenced yard. The property boasts ample parking with an a circular drive and oversized carport adjacent to the house, plus, three additional outbuildings (one with power) for workshop/storage space. With modern appliances, including a dishwasher and washer/dryer, this home is ready for you to move in and make it your own. Experience the tranquility of rural living while being just a short drive from local amenities. There are abundant wineries, breweries, hiking and charming Old Town Warrenton nearby for shops, cafes, festivals, parades and more! This home is a perfect blend of comfort, convenience, and natural beauty-your peaceful retreat awaits! Attached one car garage converted (quality workmanship, no permit) to utility/storage room with slab for more useful sq footage.

3
beds

2
baths

1,232 Sq.Ft. LIVING AREA

1.26 Acres lot

Tray Allen

Tray Allen

Features & Amenities

Interior

  • total bedrooms3
  • Total bathrooms2
  • full bathrooms2
  • Laundry room Main Floor
  • Flooring Carpet, Vinyl
  • Fireplace Flue for Stove, Wood
  • APPLIANCES Dishwasher, Dryer, Exhaust Fan, Oven/Range - Electric, Range Hood, Refrigerator, Washer, Disposal, Icemaker
  • other interior Features Combination Kitchen/Living, Entry Level Bedroom, Pantry, Primary Bath(s), Stove - Wood, Attic, Breakfast Area, Carpet, Ceiling Fan(s), Floor Plan - Open, Recessed Lighting, Bathroom - Tub Shower

Area & Lot

  • Status Coming Soon
  • Living Area1,232 Sq.Ft.
  • Total Area1,232 Sq.Ft.
  • Lot Area1.26 Acres
  • MLS® IDVAFQ2023242
  • TypeResidential
  • YEAR BUILT1980
  • NeighborhoodFauquier County
  • Architecture StylesRanch/Rambler
  • View DescriptionTrees/Woods, Garden/Lawn
  • School DistrictFAUQUIER COUNTY PUBLIC SCHOOLS

Exterior

  • STORIES1
  • Garage Space2.0
  • water SourceWell
  • utilitiesElectric Available
  • PoolNo Pool
  • roofAsphalt
  • lot featuresBacks to Trees, Partly Wooded, Landscaping
  • parkingAttached Carport, Attached Garage, Driveway, Detached Garage
  • HEAT TYPEBaseboard - Hot Water, Heat Pump(s)
  • AIR CONDITIONINGCeiling Fan(s), Central A/C, Heat Pump(s)
  • sewerOn Site Septic
  • SubstructureCrawl Space
  • Disability FeaturesRamp - Main Level
  • security FeaturesSmoke Detector
  • other exterior FeaturesAwning(s), Secure Storage, Exterior Lighting

Financial

  • Sales Price$539,000
  • Real Estate Tax $3,059/yr
  • Zoning RA

Mortgage Calculator

Estimate your monthly mortgage payment, including the principal and interest, property taxes, and HOA. Adjust the values to generate a more accurate rate.

All estimates are provided for informational purposes only. Actual amounts may vary.
$0,000 Your Payment 20 15 65
$0,000 Your Payment

Fauquier County

Explore

Ready When You Are

We pride ourselves in providing personalized solutions that bring our clients closer to their dream properties and enhance their long-term wealth. Contact us today to discuss all your real estate needs!

Follow Us on Instagram